


In autumn last year, Landmarks (UK), a Yorkshire-based developer of exclusive sustainable properties, chose insulated concrete formwork (ICF) for the construction of a magnificent four-storey family home, over-looking the glorious scenery afforded by this West Yorkshire valley. The property sits in a fairly steep bank spanning the full width of the site. The front façade comprises only 2.5 storeys, while the rear, which enjoys the views, has 3.5 storeys out of the ground. A range of luxury leisure facilities, including a large swimming pool, are housed in the lower basement floor. Jean-Marc Bouvier of Nudura reports.
Demolition of a 1960s-style detached house was followed by excavation of the site. Both the retaining wall and the lower slab had to be built at different stages. ICF components were needed to build a waterproof joint down the middle of the whole lower section. Triton TT Admix was added at time of batching for all concrete in the slabs and ICF walls. The water-resistant concrete was then vibrated until all voids were eliminated.
To achieve thermal mass, a full 250mm lower slab build-up comprised concrete above a membrane, which was laid over a Jackon Insulated ‘Atlas’ flat-bed raft system. Hollowcore planks were fitted at ground-floor level to give the retaining wall top lateral support and exposed thermal mass. All concrete joints are fitted with the TT Waterstop system, which enables concrete surfaces to resist hydrostatic pressure and stops water from entering the substructures. Concrete was pumped into the formwork at a rate of 1.2m/hr, which was then vibrated with pokers. Pour heights of 3.6m+ are feasible during a day.
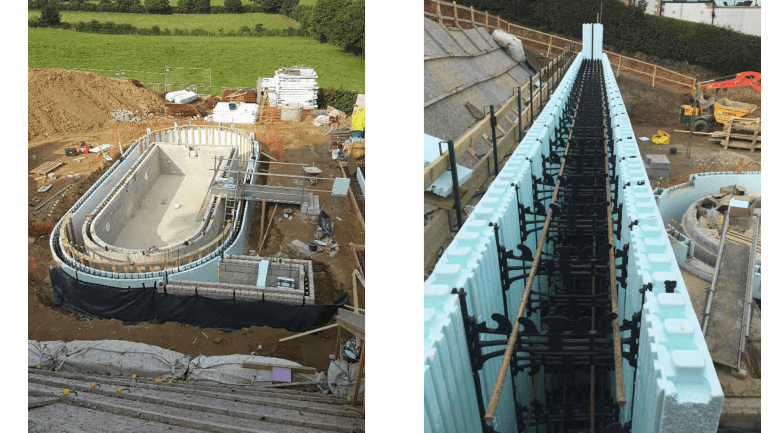
Every concrete load arriving on-site has to be slump tested to make sure curing times in the formwork are not compromised. Slumps are required to be between 150 and 200mm. Quality control at this stage is essential as there are tight limits to the amount of water that can be added to the concrete on-site and early wet loads that exceed the 200mm slump must be refused.
Due to the damp Yorkshire climate, the external basement walls were treated with a minimum of two thin coats of TT vapour membrane using an airless pump for speed of application. It’s easy to check if there are pin prick holes in the initial layer, as Nudura’s unique pale green formwork is easily visible.
Compliance
The criteria for the external walls differed below and above ground. For the basement, the walls needed to meet levels of strength to withstand the lateral pressures from the retained ground and waterproofing needed to meet (1) BS 8102 2009¹. In contrast, the ground and first floors must meet specific thermal values. So, to counteract the large expanses of glass overlooking the views, the walls were designed to meet stringent SAP assessment criteria.
The solution to maintaining the building line is both simple and unique. While building, 50mm inserts are slid into the inside of the outer face of the 203mm (8”) core block formwork, which reduces the amount of concrete from 203 to 152mm, while improving the thermal qualities of the wall from 0.24 to 0.18W/m²K. In turn, 200m² of external window openings then meet the thermal standards required.
BRITISH STANDARDS INSTITUTION, BS 8102. Code of practice for protection of below ground structures against water from the ground. BSI, London, 2009
ICF Supplier
- Brand: Nudura ICF
- Contact: Matt Fidler
- Mobile: +44 7801541187
- Email: mfidler@nudura.com
- Web: www.nudura.co.uk
Project Information
- Location: South West Devon
- Size: 200m2 plus conservatory
- Products: Nudura ICF and Op-Deck
- Start Date: 2009
- Finished Date: 2014
Construction Contacts
- Self-Builders & Designers: Peter and Helen Stock
- Engineer: David Glastonbury, Jenkins and Potter (retired)
- ICF Distributors: The Fell Partnership