

ICF Design For Architects
As a Modern Method of Construction, Insulating concrete formwork (ICF) can provide significant benefits for construction projects. ICF design can help your building meet high levels of environmental performance, speed of construction, and longevity.


Designing Creatively with ICF
Insulated Concrete Formwork (ICF) is a simple to adopt Modern Method of Construction that creates energy efficient, high quality buildings. Engaging the architect, developer and ICF supplier early in the design process results in an almost limitless array of possibilities that can be applied to anything from a single home to developments, schools and commercial buildings.
ICF has its own logic and methodology which, when correctly applied, enables the architect to create a variety of designs. This includes curves, arches, complicated, intricate patterns and varying angles.
Designing ICF for Simplicity and Speed of Build
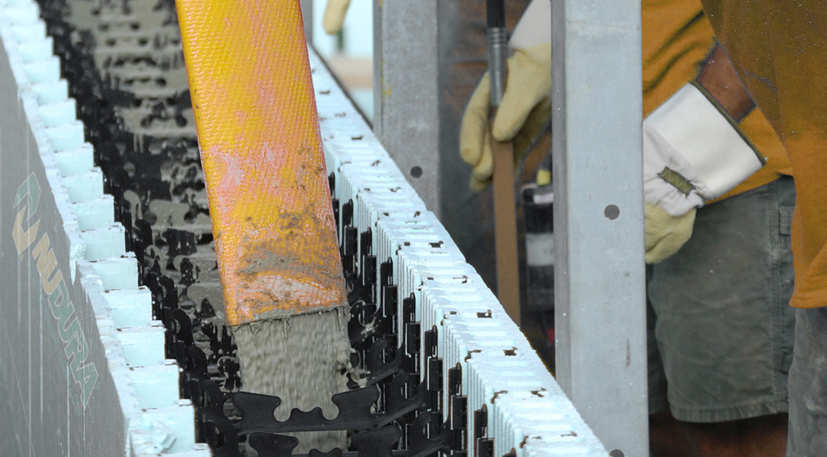
ICF is typically based on pairs of insulating panels which connect to create a block shape with a central cavity. Within the UK the most commonly available systems are made from either expanded polystyrene (EPS) or woodcrete . On site, the blocks quickly stack to create the building envelope via a raised edge which removes the need for an intermediate bedding material such as mortar. Concrete is then poured into the hollow core. Once cured the formwork remains in place to provide thermal insulation on both sides of the building envelope.
Due to their large size the ICF blocks can span a significant wall area in one pass. It is possible to construct the walls of a standard four-room ground floor in only a few of days.

ICF Design for Energy Efficiency
One of the main advantages of using a build method like ICF is through its high levels of thermal performance. The central monolithic concrete core sits in direct contact with the insulating block to create an incredibly airtight structure. This results in a finished building that offers excellent thermal mass and U-values as low as 0.10. This typically represents a saving of around 70% on heating costs. Some homeowners have even reported spending almost nothing on heating throughout the year.
When constructed to the manufacturer’s recommendations an ICF home will typically achieve an energy efficiency rating of A. This is equal to Passivhaus standards.
Designing Sustainably with ICF
One argument used against ICF about its sustainability credentials is through its use of concrete. The material is widely recognised as a significant contributor to global carbon emissions. The Concrete Centre is working on their UK Concrete Roadmap which aims to remove more carbon from the atmosphere than it produces and includes new production methods and low-carbon cement.
Building with ICF helps to accelerate this roadmap. The build method only requires a small amount of concrete to deliver a building with a long lifespan and superior thermal mass. Any emissions produced during the construction of the ICF building can very quickly be offset by the energy saving benefits over the lifetime of the building.
The concrete is encased within the formwork which means that aesthetics are not important and more waste material can be used in the mix. An ICF build can also be designed to produce almost no construction waste, requires fewer deliveries to get the materials to site and significantly reduces the amount of mechanical equipment required during the build.
Designing for Details
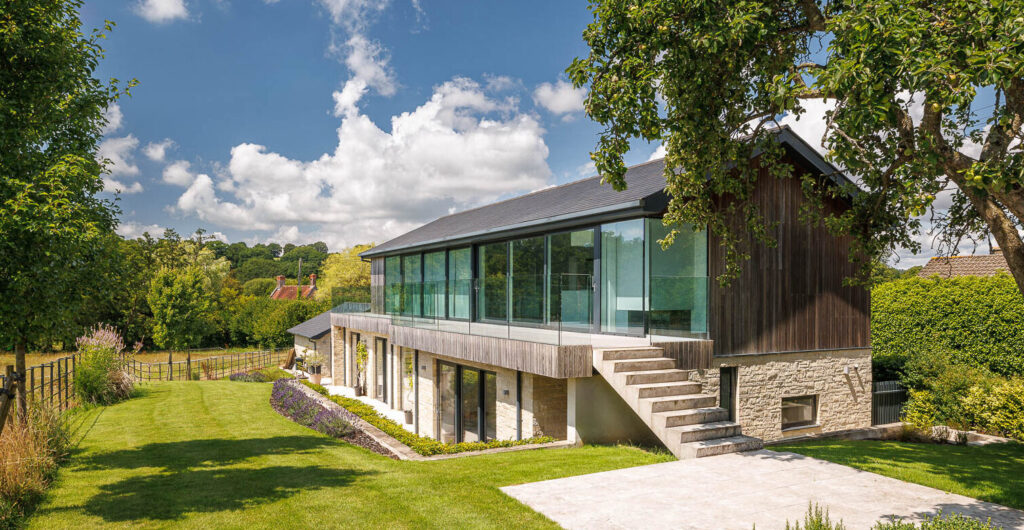
Due to its strength ICF can be used for above and below grade walls and is one of just four approved walling systems for domestic basements. Larger wall openings or overhangs are easy to achieve and typically only needs some reinforcement steel inserted inside the block. Indeed, some conditions, such as corner windows and cantilevered openings, are easier to design with ICF than traditional forms of construction, as they do not require complicated structural solutions.
ICF systems easily interface with a wide spectrum of different construction systems, materials and products and windows and doors can be installed as soon as the concrete is cured. This enables a weathertight envelope much sooner than traditional methods.
A wide range of external facing materials can be applied to ICF structures, including brick, stone, render and timber, as well as steel, aluminium and cement cladding panels.

ICF Design – Disaster-Proof Buildings
When designing for flood risk zones, ICF structures provides an ideal solution. As a solid wall construction, ICF under BS 85500:2015 Flood Resilient Construction guidance is a recommended external wall method. If correctly designed and installed, there will be no voids in the structure leading to a watertight shell. In the event of flood damage, the insulating material in the walls remains water resistant which avoids months of delays caused by drying out.
The solid concrete core also provides greater impact resistance and will withstand winds of up to 250 mph.It’s the strength of the ICF walls that help to make your building weatherproof.
ICF Design and Fire
ICF buildings naturally creates their own fire suppression system. Concrete will not burn and can withstand incredibly high temperatures. The solid concrete core in an ICF wall creates an almost impenetrable shell that contains the room and prevents fire from spreading internally or externally. Most ICF walls offer a fire protection rating of up to 4-hours.
The formwork is also designed to ensure maximum safety. EPS forms are treated with a flame-retardant additive whereas the mineralisation process during the manufacture of a Woodcrete blocks makes them burn resistant. The fire resistance of the forms can be further enhanced depending on external finish.
Talk to your supplier
The ICFA recommend discussing your project with your ICF supplier as early as possible. Your supplier can identify areas that may require special consideration and design issues that are specific to ICF construction. For more information please contact the ICFA