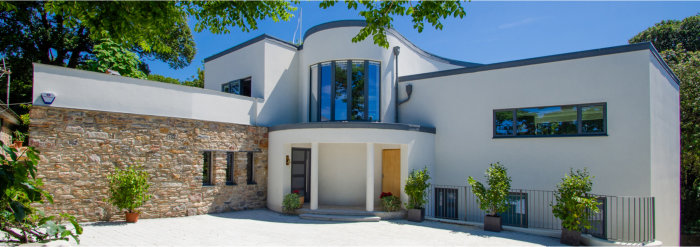
After 17 years of planning, five architects and numerous designs iterations, Nudura’s Insulated Concrete Formwork (ICF) has finally been able to deliver this unique self-build home in Plymouth. Overlooking the coastal views of Plymouth Sound this stunning 4-bedroom home fulfils a long-held dream for the owners, Andrew and Joanna.
Client: Joanna and Andrew Jeffery
Architect: Le Page Architects
Architect – building regs & detailing: Miles Lynch
Contractor: Doyle & Whitley
Completed: July 2019
ICF Distributor: The Fell Partnership
When the couple first started out on this journey the original plan was for Joanna, who runs an education reading games business from home, to build a small residential training centre in the garden of their Georgian home. Unfortunately, conditions attached to the plans meant that the business idea wasn’t viable. Not wanting to give up on their dream the couple started to explore the idea of downsizing from their current Grade II listed mansion and instead building their own modern home on the site.
Getting the perfect design for your new home takes time and planning and over a period of nearly two decades the ideas slowly developed into their current home with curved walls and rendered finish that could easily belong to the Art Deco era. Set on a rocky mound rising 40 feet from street level the property has been uniquely designed to capture perfectly the picturesque coastal views below with the kitchen and informal living area on the first floor and bedrooms located on the ground floor. Connecting the two floors is a double-height atrium with a sweeping curved staircase that splays to a width of eight feet at the top.
Joanna and Andrew knew that there were many options available to self-builders and had done a lot of research into the different materials available. It was during a visit to a self-build show in Devon that they realised the full potential of Nudura ICFs. The owners loved the simplicity of the product and after talking to Nudura Distributors The Fell Partnership understood how the system could minimise their energy consumption and carbon footprint while meeting their design and build requirements.
One of the most common mistakes that clients make is trying to apply ‘traditional’ construction methods and details to ICF projects. The support from The Fell Partnership was essential to the success of this project and they worked with the Jeffery’s and main contractor, Doyle & Whitley, on the design and engineering at the concept stage to ensure optimum use of the system.

The location of the site provided its own unique challenges for this build. The house had to be dug into one side of the rocky hillside which was at one time a small limestone quarry. The rear retaining wall of the house was built in front of an existing listed lime kiln situated in the face of the quarry which needed filling with free draining stone to preserve it. Doyle & Whitley worked with a structural engineer to build the steel and concrete foundations which needed to act with the Nudura system to bridge any fissures in the limestone rockhead on which the house sat.
The Nudura ICF system used on this project was a complex mix of 6, 8, 10 and 12” core to account for the retaining, external and structural internal walls which also contained four different sized radius bends which had to be formed on site. The strength of the concrete core and reinforcing bar was also used to create in-situ lintels for the curved entrance area and all other windows and doors, demonstrating the versatility and structural integrity of Nudura Insulated Concrete Formwork and solid concrete. Nick Fell from The Fell Partnership assisted Doyle & Whitley in developing a method of creating the tight curves required for this project.
Seeing their completed home has been overwhelming for the owners, 17 years of planning finally coming and it’s everything they imagined.
Joanna says “It has been a bit overwhelming seeing all those years of planning finally come to fruition and in a way that was even better than we had imagined. The whole process has been so smooth and seamless and a lot of that is down to our superb contractors.“
Tom from Doyle and Whitley agrees “We had never built with Nudura ICF before, but it was a real pleasure to work with. The product could really meet the challenges and the design for this project, and we will certainly work with Nudura and The Fell Partnership again.”