
What is ICF
If you haven’t heard of it before, you might be wondering: what is ICF? Insulated Concrete Formwork is a modern, in-situ method of construction. It uses lightweight blocks made from two layers of insulation, stacked and locked together like giant building bricks. Once in place, the hollow core is filled with concrete, forming a strong, energy-efficient shell that outperforms many traditional construction methods.
ICF blocks simply slot together, no mortar required, so builds go up fast and training is straightforward, ideal for apprentices and experienced contractors alike. Whether you choose EPS panels, moulded blocks, or woodcrete units, the principle is the same: a quick, cost-effective way to create warm, durable buildings that last.
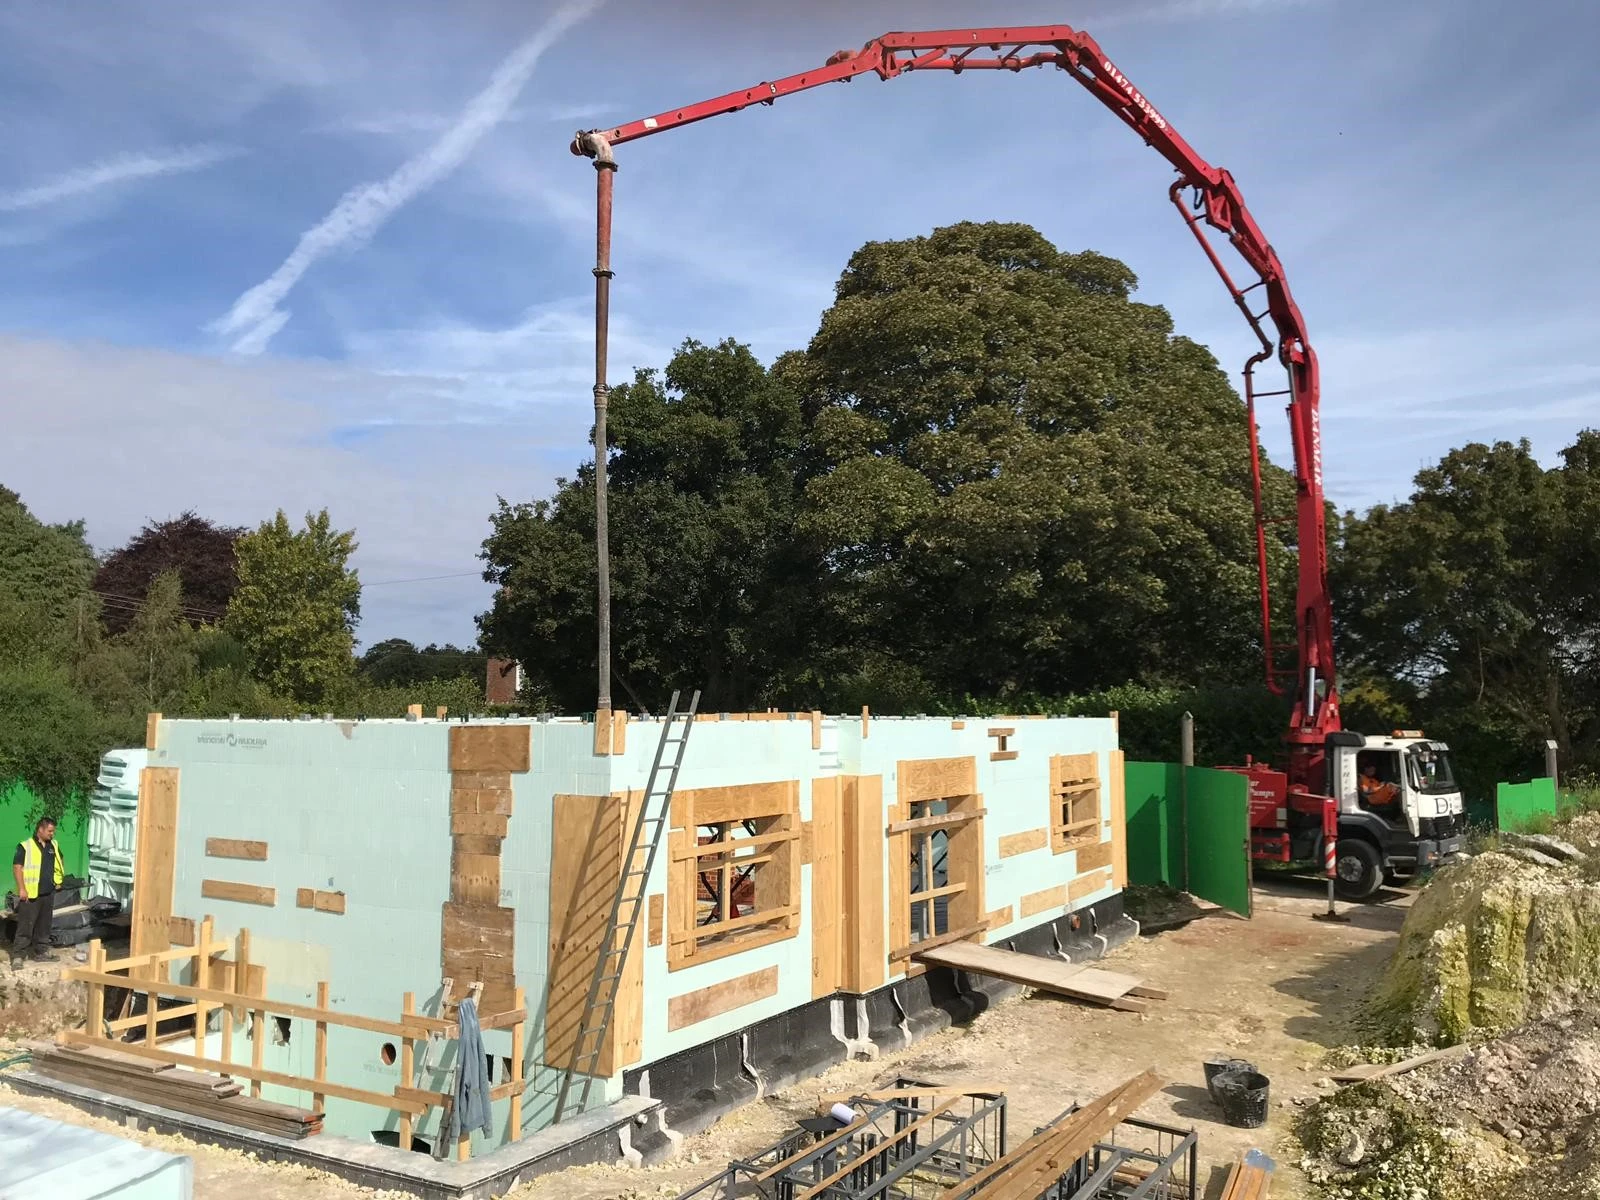
ICF is increasingly growing in popularity in the UK construction market as an efficient way to build both concrete homes and commercial ICF structures. Recognised as a Modern Method of Construction (MMC), it offers a range of benefits for architects and designers, developers and homeowners alike.
ICF follows a fabric first approach, prioritising the thermal performance of the building to reduce heating and cooling demands. This is achieved by focusing on five key areas during specification: insulation, U-values, airtightness, thermal bridging, and creating a comfortable living environment.
So, What Exactly is ICF?
ICF stands for Insulated Concrete Formwork. You need to be aware that these systems can vary in terms of their material, performance and size. But, in their simplest form, the external wall construction technique consists of an insulating material combined with concrete.
In the UK, the most commonly available systems are:

Expanded Polystyrene (EPS Panels)
Consists of two EPS sheets connected with metal or plastic ties. These can be delivered to the site either pre-formed or assembled before construction.

Expanded Polystyrene (EPS Moulded)
Moulded EPS systems are factory-manufactured and supplied to the site as pre-formed blocks, ready for assembly.

Woodcrete
Woodcrete forms use natural material wood mixed with cement and water to create a solid block. The units are available pre-insulated or without insulation.
What is ICF Construction?
The most commonly available ICF systems consist of building blocks created from an insulating material. The hollow blocks stack and fix into place via a raised surface and removing the need for intermediate bedding materials such as mortar. You then pour concrete into the central cavity. Once cured, the ICF blocks remain in place. This delivers two layers of an insulating material that wraps the building both inside and out.
It’s easy to see why you would choose ICF. Simplicity and speed of build are the key with construction in only five quick steps.
What are the Benefits of ICF
Due to its simplicity, building with this insulated solid wall construction method not only speeds up the build but it also reduces the number of contractors required on site. The blocks are light in weight and can easily move around site by hand. This reduces the need heavy plant equipment and contributes towards creating a safer working site.
You can also use the same system for the entire build, which means one building materials for both the above and below ground, retaining walls. It is also one of four walling systems approved for domestic basements. In fact, without the need for complicated structural solutions some conditions such as corner windows and cantilevered opening are easier to design with ICF than traditional forms of construction.
Energy efficiency comes as standard with ICF. The combination of the strong concrete core sitting in direct contact with the insulating material creates a building that delivers on thermal performance and airtightness that will significantly minimises energy bills and has been built to last.

Get in touch
If you are interested in building or want to know more about what is ICF, please contact the ICFA or one of our members. All ICFA members offer training courses and won’t supply their products to site unless the contractor has attended their course, providing peace of mind to specifiers and clients.