


Project Overview
Build Speed: Walls for a 50m² duplex can be erected in under one week.
Thermal Performance: Reduced U-values and minimised heat loss via insulated EPS panels and continuous concrete core.
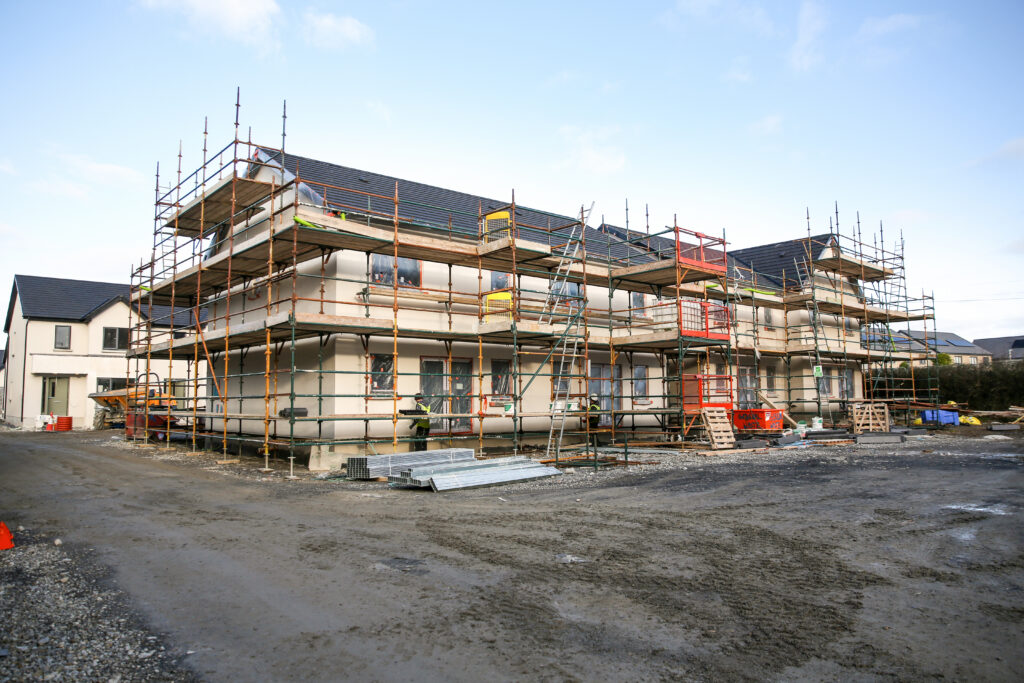
The collaboration between Amvic ICF and Wallace Contracting at the Bishopslough residential development in Kilkenny showcases a modern approach to tackling construction challenges. Using Amvic’s insulated concrete form (ICF) system, this project addresses critical industry issues such as labour shortages, the demand for faster build times, and stringent energy performance standards, all while setting new benchmarks for construction efficiency.
Engineering Precision and Structural Integrity
At the core of the Bishopslough development is the Amvic ICF system, a combination of expanded polystyrene (EPS) panels and a reinforced concrete core. This solution offers a unique blend of strength, thermal performance, and ease of installation.
The project highlights the engineered fixing system, where insulation pockets are carefully removed to expose heavy-load fixing points. Using M16 bolts at 1,200mm centres, joists are securely screw-fixed into the concrete core, forming a robust framework that supports load-bearing demands.
The system’s attention to detail extends to wall plate anchoring. By embedding plates directly into the concrete, the structure achieves superior thermal efficiency and reduces long-term deflection. This integration not only enhances durability but also ensures seamless coordination across construction phases—essential for multi-unit residential projects like Bishopslough.
Key Takeaways
The Bishopslough development illustrates how innovative solutions like Amvic ICF are transforming residential construction. By addressing labour constraints, accelerating build times, and enhancing energy performance, this system provides a forward-thinking approach for architects, contractors, and developers.