
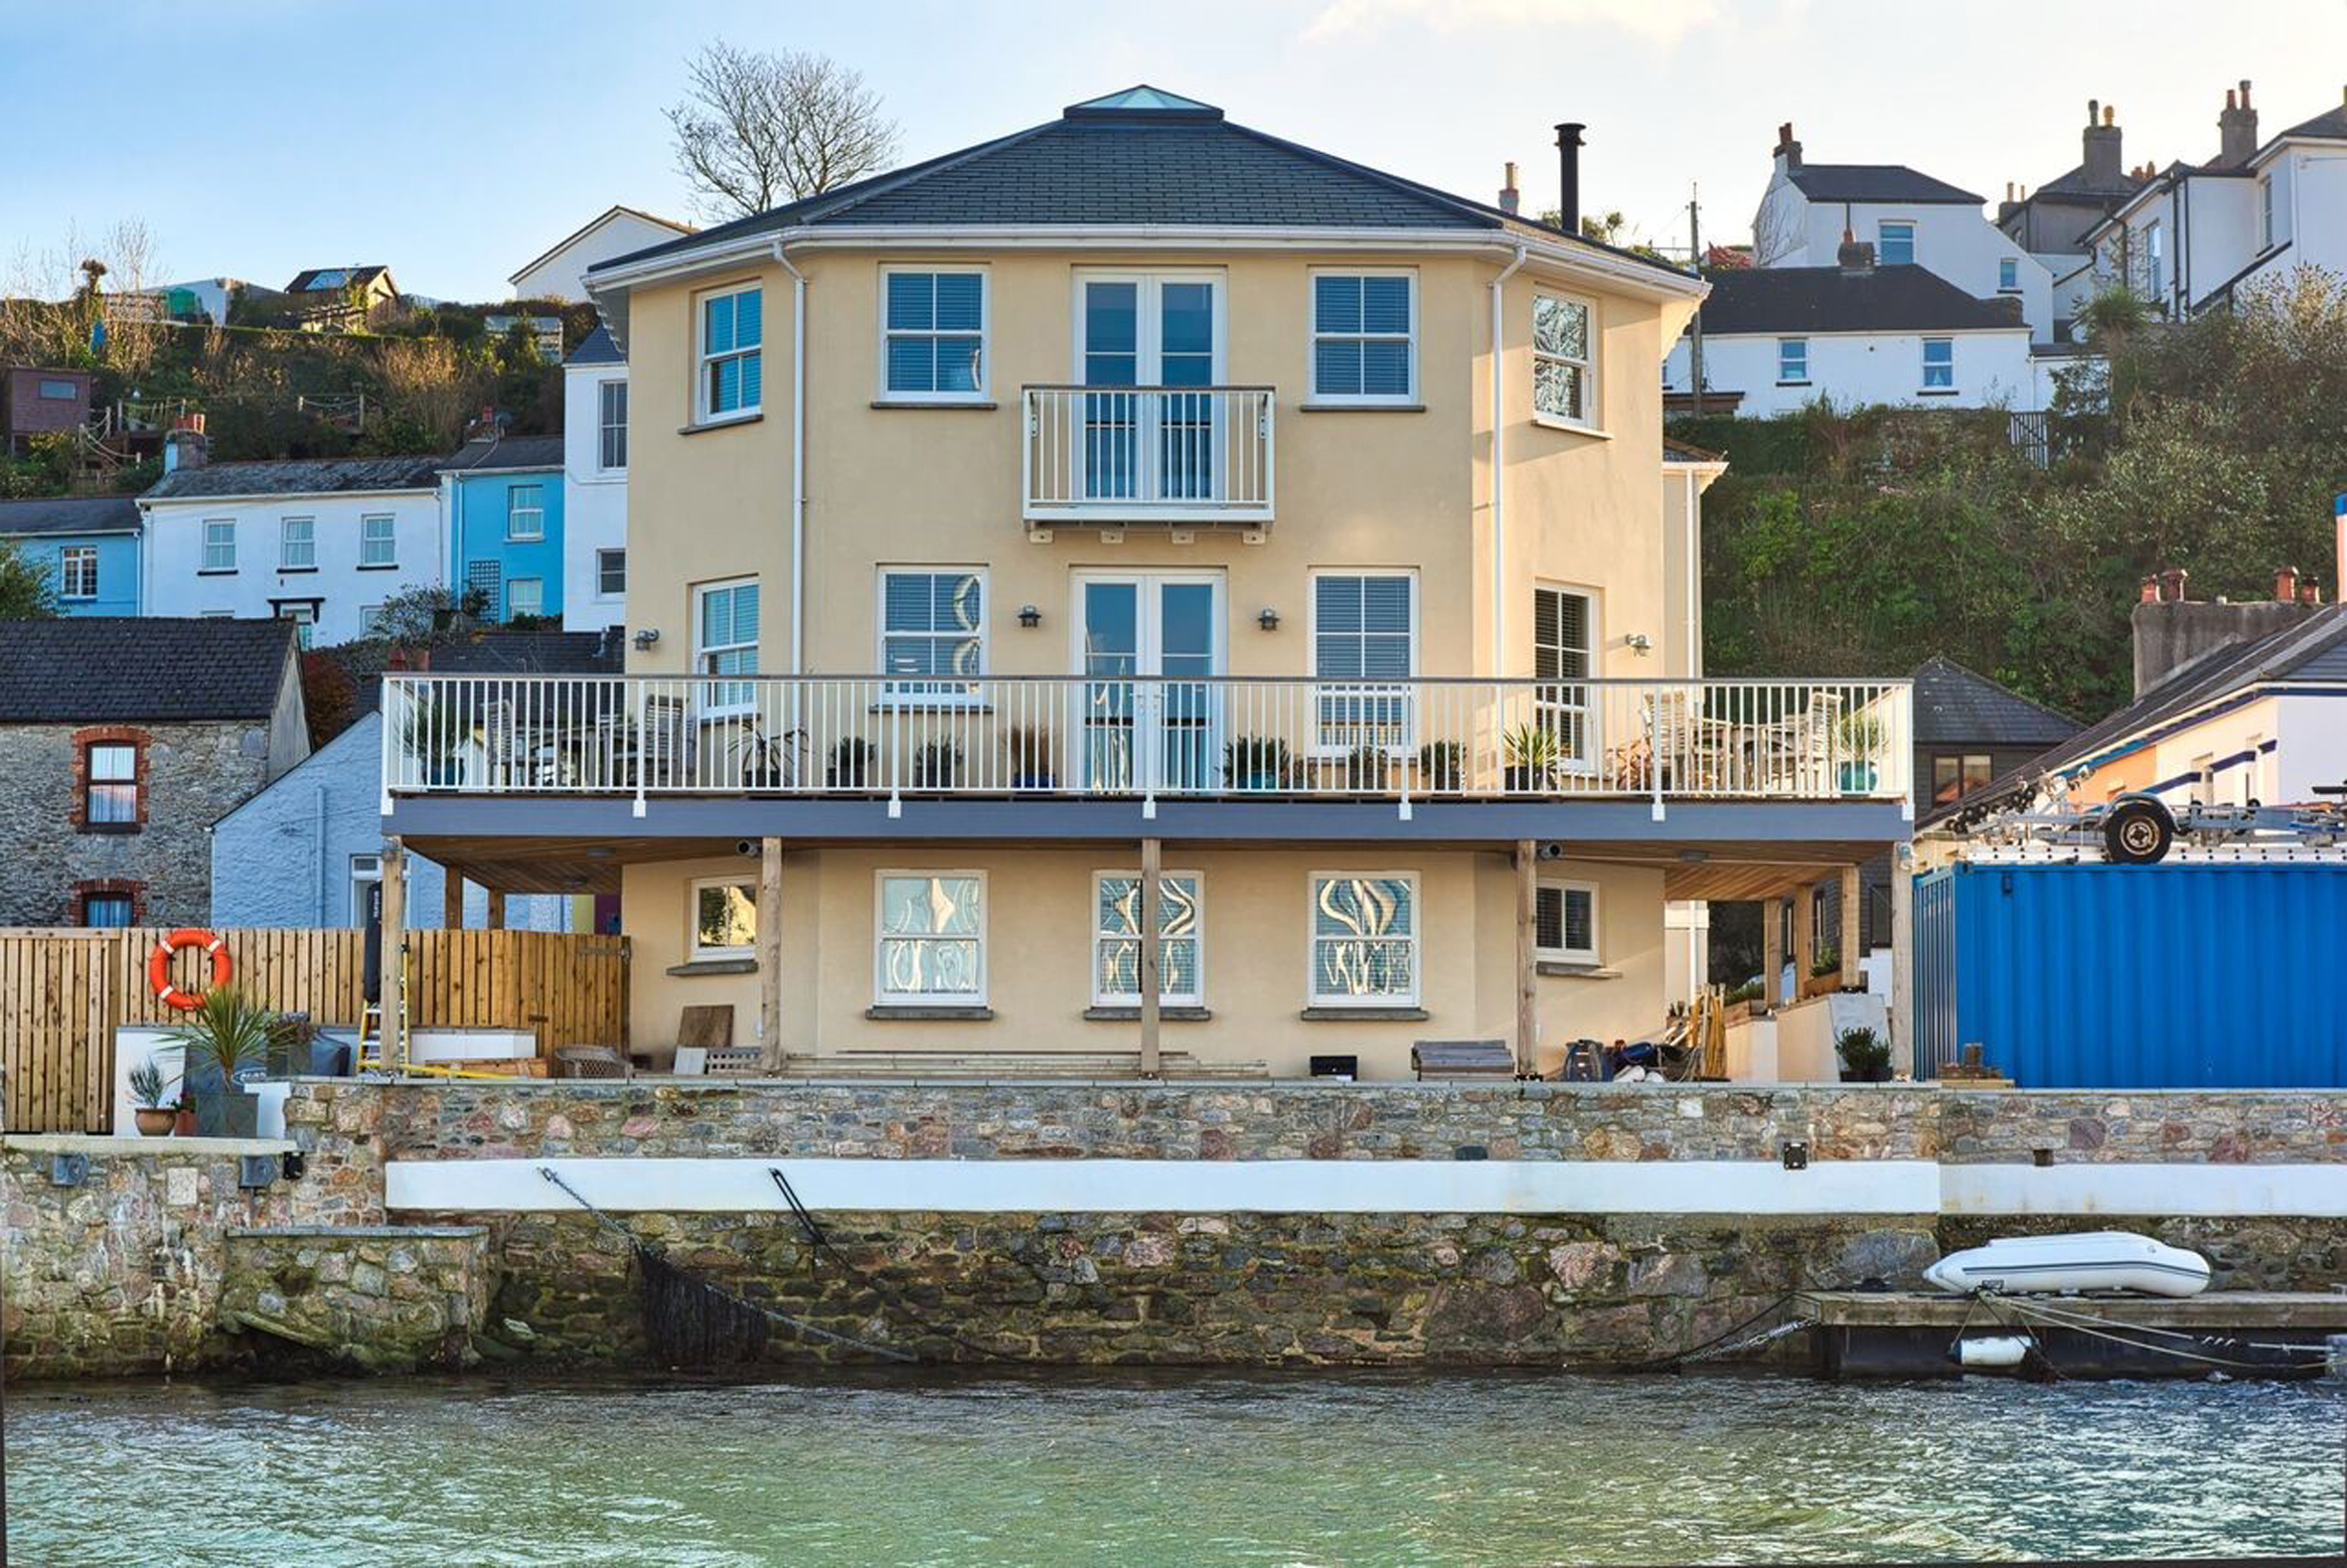
In the UK we are obsessed with the weather – especially rain. And, with the wet winter we’ve recently experienced, it’s a topic we’re constantly talking about it. With rainfall volumes increasing year on year, the need for flood resistant housing has never been more urgent.
The homes we live in are increasingly exposed to flood risk, and the construction industry must respond. The Environment Agency’s latest assessment found that one in five homes in England are currently at risk of flooding from rivers, sea and surface water — a figure projected to rise to one in four by mid-century due to climate change. The problem is only going to grow.
So how should we change the built environment, and what does it take to build a truly flood resilient home?
Flood risk in the UK: the figures
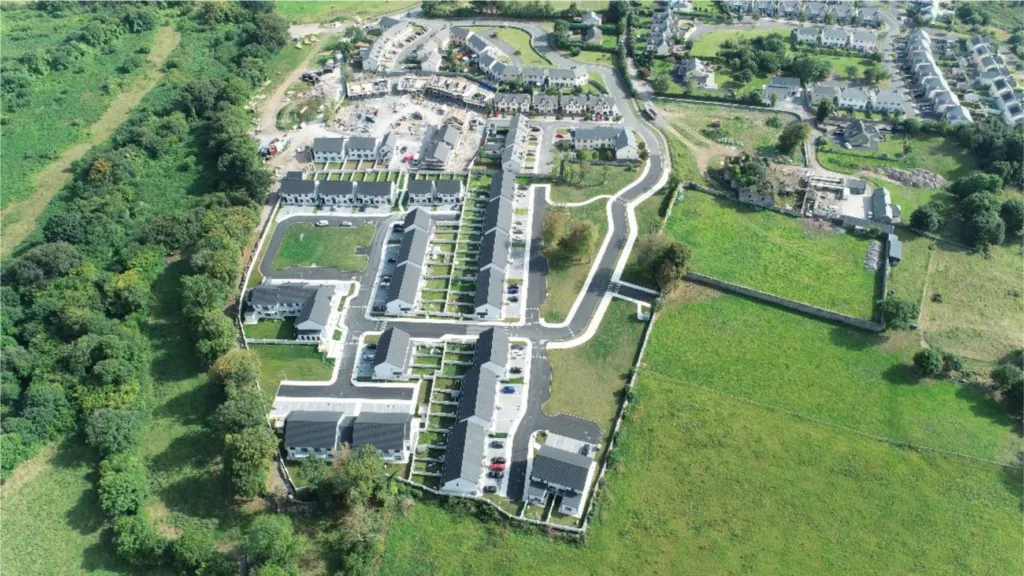
Between 2013 and 2022, one in thirteen new homes were built in potential flood zones. These aren’t legacy properties or weathered outbuildings – these are new builds, planned, designed and signed off under planning frameworks. Even worse, this figure has since risen to one in nine as housebuilding demand increases and construction accelerates. If the current rate of development in flood risk areas continues, over 100,000 new homes will be built on flood zone 3 land (the highest risk) by the end of this parliament.
There is also a financial element to this that developers shouldn’t ignore. Homes built after 2009 are excluded from the Flood Reinsurance Scheme, meaning buyers of new builds in flood-prone areas face the full market for insurance cover. Further to this, the Association of British Insurers reported that domestic flood claims rose by 38% in 2025, with an average payout to homeowners being around the £30,000 mark.
But here’s the thing, with Westminster pursuing the target of 1.5 million new homes built by 2029 and projects still being developed without a clear plan for flood resilience, the pressure on developers and architects to build on marginal land is only going to increase.
What the Standards Say
For developers and architects working on sites with any level of flood exposure – the starting point is BS 85500:2025.
Updated in 2025, this British Standard provides guidance on how to improve the resilience of buildings through resistance and recoverability to reduce the impacts of flooding from all sources, using suitable materials and construction details. It goes through both new builds and retrospective works, with specific guidance on assessing flood hazards and designing based on a potential flood’s height and duration.
Unlike fire or structural integrity safety, Building Regulations themselves do not contain specific requirements for flood-resistant construction. Instead, national planning policy remains the primary mechanism for directing development away from high-risk areas. That leaves a significant guidance gap, one that BS 85500:2025 exists to fill.
For developers building on sites with any flood exposure, referencing the standard in design documentation is increasingly an expectation from both planners and insurers, even where it isn’t strictly required.
From Guidance to Ground Level
Understanding the standards is one thing but translating them into your design decisions is another. For developers and architects working on sites with any level of flood exposure, BS 85500:2025 is explicit about both materials and construction details. The recommendations are consistent regardless of where the flood water risk lies.
Concrete and masonry solutions are frequently recommended approaches due to the fact they have reduced internal cavities. While BS 85500:2025 notes that timber-framed walls are generally unsuitable for either a water exclusion or water entry strategy. Moisture can penetrate them by design, and prolonged exposure risks rot, swelling or fungal growth.
On ground floors, a ground-bearing cast in-situ concrete floor remains the recommended construction for new buildings that are at risk of flooding, comprising a minimum 150mm concrete slab over a continuous damp proof membrane with appropriate closed cell insulation.
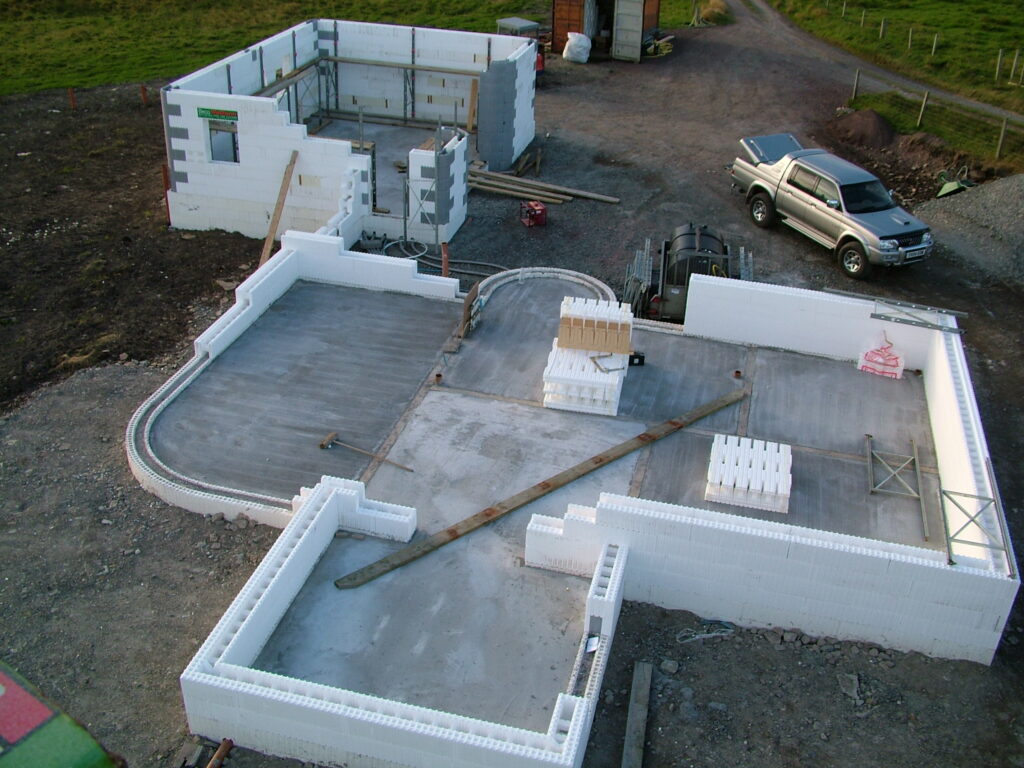
For walls, solid wall construction with external insulation and render is the recommended external wall construction, with the clear advantage of having no cavity or voids within the wall structure. This can be achieved with masonry, precast concrete, or as part of an ICF system.
Apertures are another critical point of vulnerability. Doors and windows should be specified to BS 851188-1:2019+A1:2021, which offers guidance on flood-resistant products for commercial and residential buildings.
Taken together, these recommendations point clearly towards a solid, void-free construction method as the foundation of any flood resilient construction and design strategy. Which brings us to how those requirements can be delivered effectively in practice.
A construction system build for flooding
When looking to build a flood resilient home, you need to consider three main factors:
- Resistance – how to keep the flood water out for as long as possible.
- Strength – how well the building withstands the lateral pressure exerted on the building by floodwater.
- Time – how quickly can you make the property liveable if water does penetrate the building.
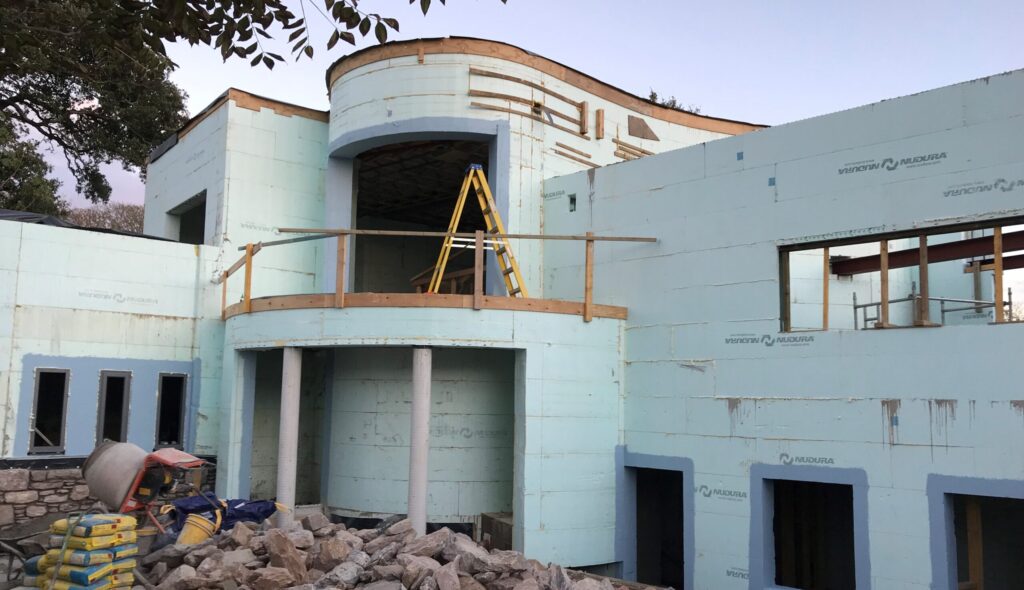
This is where a solid wall construction method like ICF can help offers a strong alignment with BS 85500:2015.
ICF consists of blocks made from an insulating material that stack and lock together on site to form the wall structure. Concrete is then poured into a central cavity within the block, with the formwork remaining in place permanently once set. When correctly designed and installed by a qualified professional trained by an ICFA member, the ICF structure creates a void-free concrete core wrapped in two layers of insulation with no internal pockets for water to penetrate or pool in.
The structural integrity and performance of an ICF wall is significant. It’s concrete core, due to the way it cures within an ICF wall, is incredibly strong – around five times stronger than a concrete building block. An ICF home greatly reduces the chance of damage from extreme weather events such as flooding or high winds.
In the unlikely event of flood damage, the closed-cell insulation material in the walls remains completely water resistant, which avoids long delays that are attached to drying out the structure in its entirety. Time matters greatly in practice, as one of the most disruptive consequences of flooding is the months it takes to dry out the damage caused by water.
A Developer’s Checklist
Putting flood resilience into practice requires planning at the earliest stage of a project, not added into a design that has already been created.
Before specifying materials and construction methods, a thorough flood hazard assessment should be carried out to understand the source, predicted height and duration of any flood risk on the site. British Standard BS 85500:2015 provides guidance on assessing options for flood resilient measures, following a comprehensive flood hazard assessment. This way, any findings that are raised from the assessment can drive subsequent design decisions.
At design stage, flood resilience comes down to a set of non-negotiables.
Ground floor construction:
A minimum 150mm cast in-situ concrete slab over a continuous damp proof membrane with closed cell water resistant insulation.
Wall construction:
Solid wall with no internal cavities, specified to British Standard BS 85500:2015.
Apertures:
Flood doors and windows certified to BS 851188-1:2019+A1:2021.
Service entry points:
Flood resisting seals at Damp Proof Course (DPC) level to prevent water ingress.
Drainage:
The NPPF expects Sustainable Drainage Systems (SuDS) on all major developments, regardless of location (and flood risk level).
The advantage of specifying ICF at the design stage is that it consolidates several of these requirements into a single build decision, making it easier to achieve compliance for developers and architects.
Explore our step-by-step guide to building with ICF.
Flood Resistant Housing from Day Zero
Flood risk is no longer something that can be latched on to a plan last minute – it is a core design responsibility. With one in nine homes already being built in medium or high-risk flood areas, the decisions that architects and developers make at the specification stage have never mattered more than they do today. But as climate change projections worsen, it will matter more tomorrow, and the next day, and so on.
The good news is that the guidance already exists, the standards are clear and build systems like ICF are available to meet the briefs without difficulty. The industry needs to move past the notion that flood resilience is a ‘bolt-on’ or late-stage addition for planners. After all, you aren’t just building for the handover date – you’re safeguarding against the next fifty years of climate that is already changing.
Interested in learning more about how ICF can provide a better future in the built environment? Contact us.