
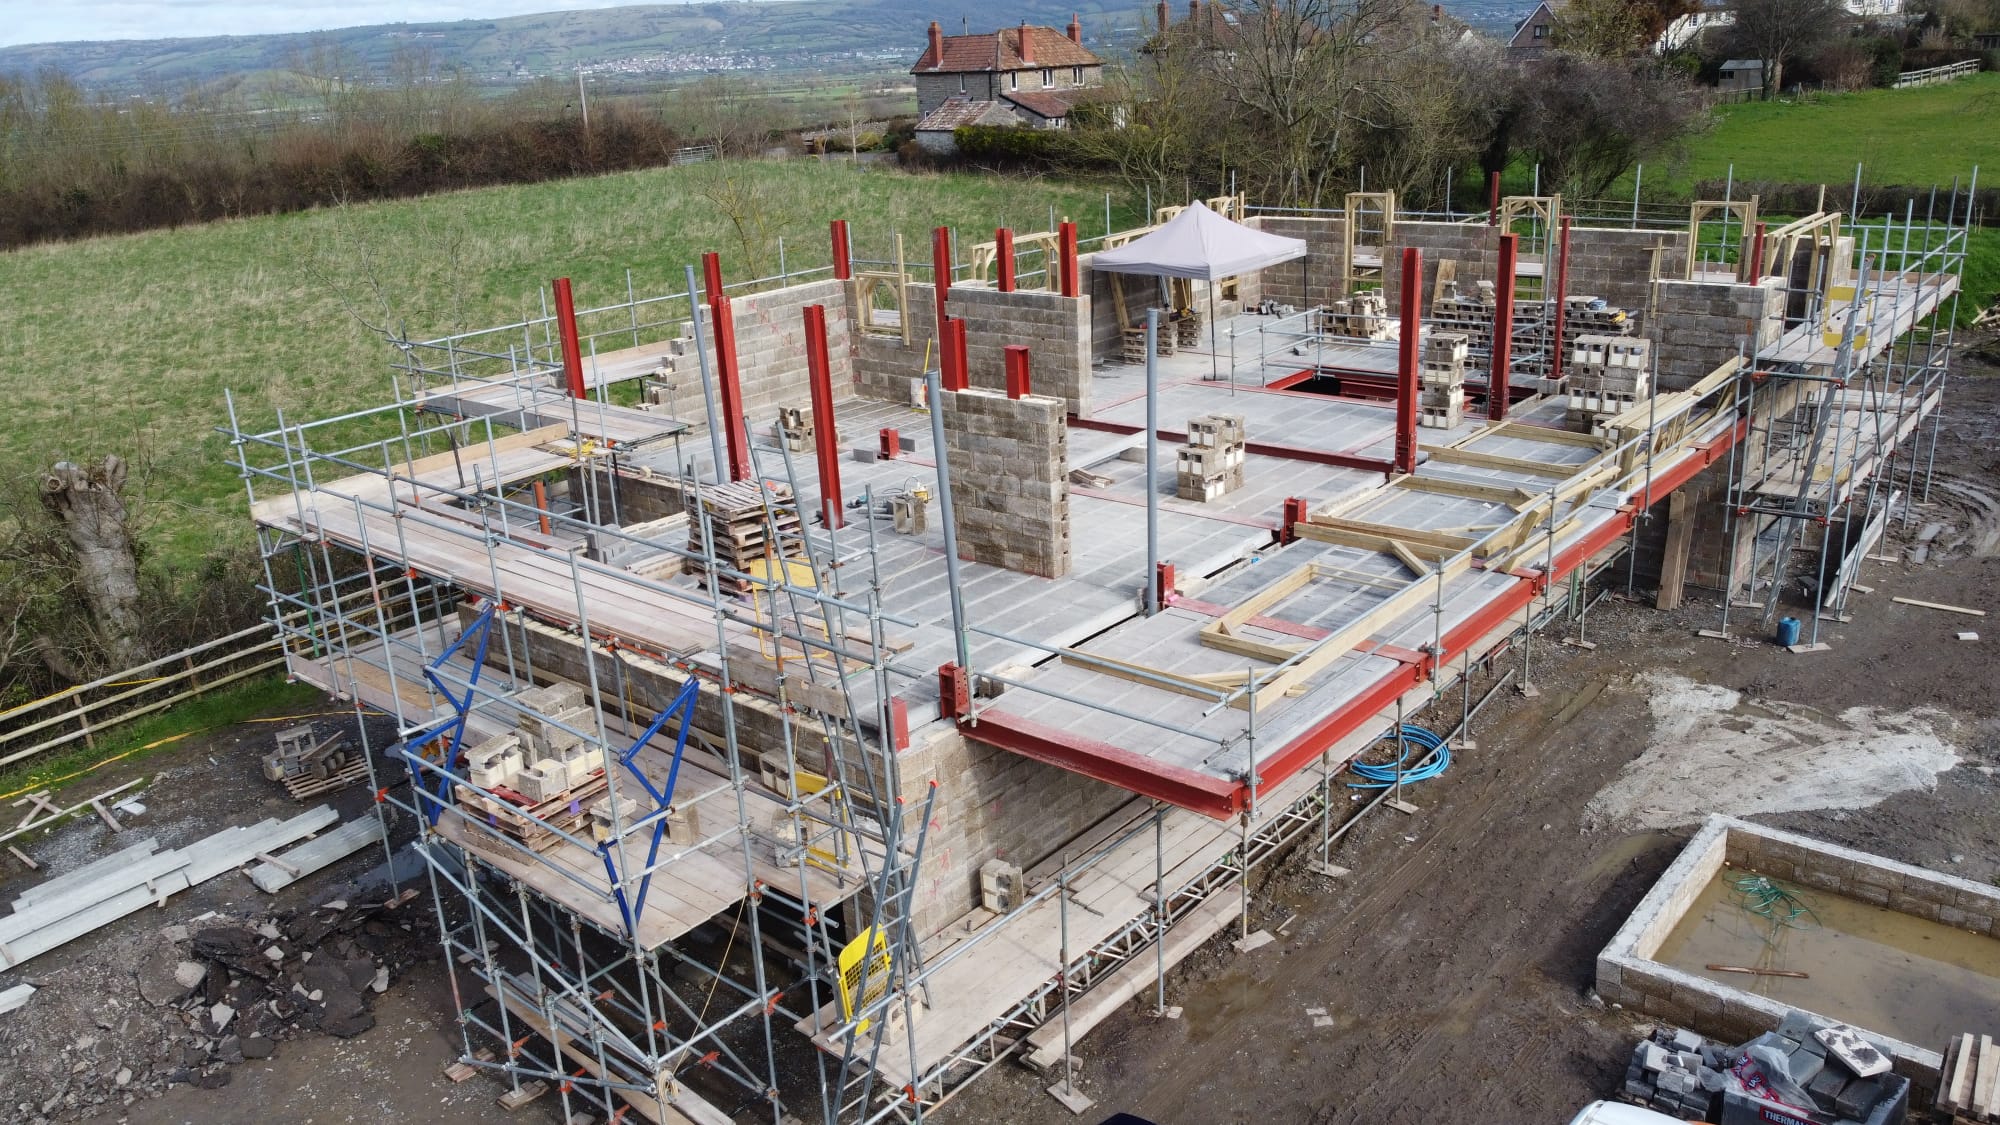
Getting planning permission can feel like the finish line. In reality, it is often only halfway there…
Industry figures suggest that consistently only around half of residential schemes granted planning permission ever make it to construction on site. For developers, that is a pretty sobering number. It means that for every scheme that breaks ground, another sits on a shelf, unable to stack up once the real cost of building is factored in.
A survey by the Local Councils Network reported that, of the 62 local authority councils that provided data, permission has been granted for 633,010 housing units since 2012-13. However, figures on the number of new dwellings completed during the same period show that only 331,300 dwelling were completed.
So what is stopping viable, permitted schemes from ever reaching site? Local Councils Network reported it was down to four key problems; market conditions, demand, the behaviour of developer or landowners and infrastructure constraints. The last, and most important, viability – whether scheme build costs and profitability numbers still work by the time a developer is ready to pick up a spade.
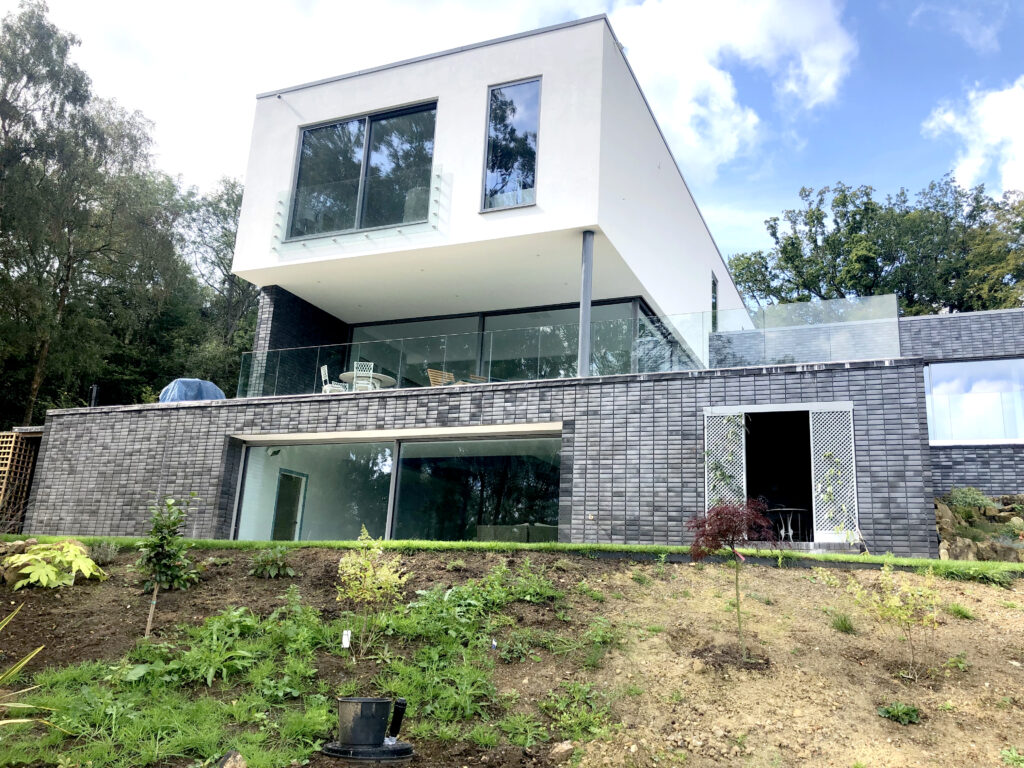
Planning permission is not the same as a viable scheme
A scheme can look perfectly sound on paper at the planning stage. Land costs, sales values and an estimated build cost all go into the appraisal, and if the sums add up, permission gets granted.
The trouble is that project costs are rarely static between the planning application and the day construction is due to start. Labour rates move, material prices shift, and financing costs change.
By the time a developer is ready to go, the viability that looked so solid twelve or eighteen months earlier can have quietly disappeared.
Christopher Stride, Chairman of the ICFA, said: “We are seeing more and more developers come to us at the point where a scheme with permission in place suddenly does not stack up anymore. It is rarely one single cost that tips it over. It is usually a combination of pressures on labour, materials and programme, all landing at once.”
The build costs that quietly derail a scheme
For developers, understanding where the real cost pressure sits is the first step to protecting a scheme’s viability. These are the areas that matter most.
Cost of changing building policies
The construction industry has seen significant changes in recent years and regulations are not slowing down. Recent Gateway 2 approval and Building Regulation updates with the Future Homes Standard changes alongside the upcoming Building Safety Levy have changed the playing field for developers. Nowadays, making sure developments stay compliant adds to the construction costs.
A design that was fully compliant at the point of planning submission may need re-specifying to meet updated thermal performance or fire safety requirements by the time it is built. Each change can mean extra professional fees, redesign, resubmission, or additional specialist input, all of which erode programme and budget before a single block is laid.
Cost of labour
Skilled labour remains scarce across UK construction, and that scarcity has a price. Bricklayers, groundworkers and other trades are in short supply, and where demand outstrips availability, wages rise. As a result, schemes are taking longer to complete and with it construction costs are rising.
For a scheme that was appraised on last year’s labour rates, this alone can be enough to change the numbers.
Cost of materials
Material prices have been volatile in recent years, and while some costs have begun to settle, the risk of another spike has not gone away.
In July 2026, construction indices from the Construction Building Materials Commentary by the Department for Business, Innovation, Science and Trade reported the delivery of blocks had decreased by 12.3% while material prices across all construction work had increased by 6.0%.
A scheme’s viability can hinge on assumptions made about material costs months before an order is ever placed.
Cost of plant equipment
Hiring and running plant, from cranes to concrete pumps, is a significant and often underestimated line item. There is the construction cost to purchase or hire the equipment, get it to site, fuel and energy consumption. On top of that you pay for skilled operatives to drive the equipment.
The longer a build takes, the longer that plant is on hire, and the more it costs. Any method that reduces the time plant needs to be on site has a direct impact on the bottom line.
Cost of waste disposal
In recent years, waste disposal costs have crept up steadily, driven by landfill tax and stricter regulation. Every skip and load taken off site, adds to the overall building cost.
For developers, recognising which materials contribute to the most waste on a project and how to architects can design out excess wastage could be crucial between a profitable scheme and unwanted costs.
Cost of delays
Time is money on any site, and a longer build programme means longer exposure to increased costs and a longer wait before a scheme starts generating income. Each week of delay carries a real cost, in finance charges, site overheads and lost momentum.
Delays rarely arrive announced. Poor weather, late deliveries, a shortage of the right trade at the right time, all of these can push a programme out by weeks. Anything that shortens the programme without compromising quality protects the viability of the scheme.
Why build method matters more than ever
While developers cannot control the price of steel or the availability of bricklayers, there are steps they can take to protect the viability and cost of housing developments.
One step is to choose a build material that offers reliability. Insulated Concrete Formwork (ICF) is increasingly part of that conversation.
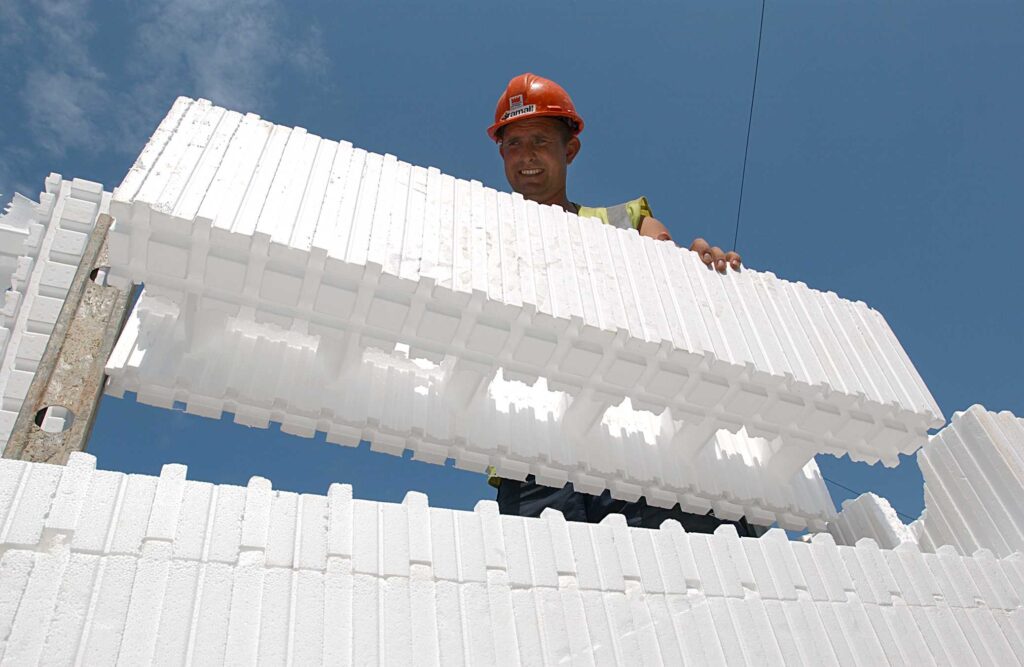
An insulated concrete framework system like ICF offers multiple benefits.
- Materials
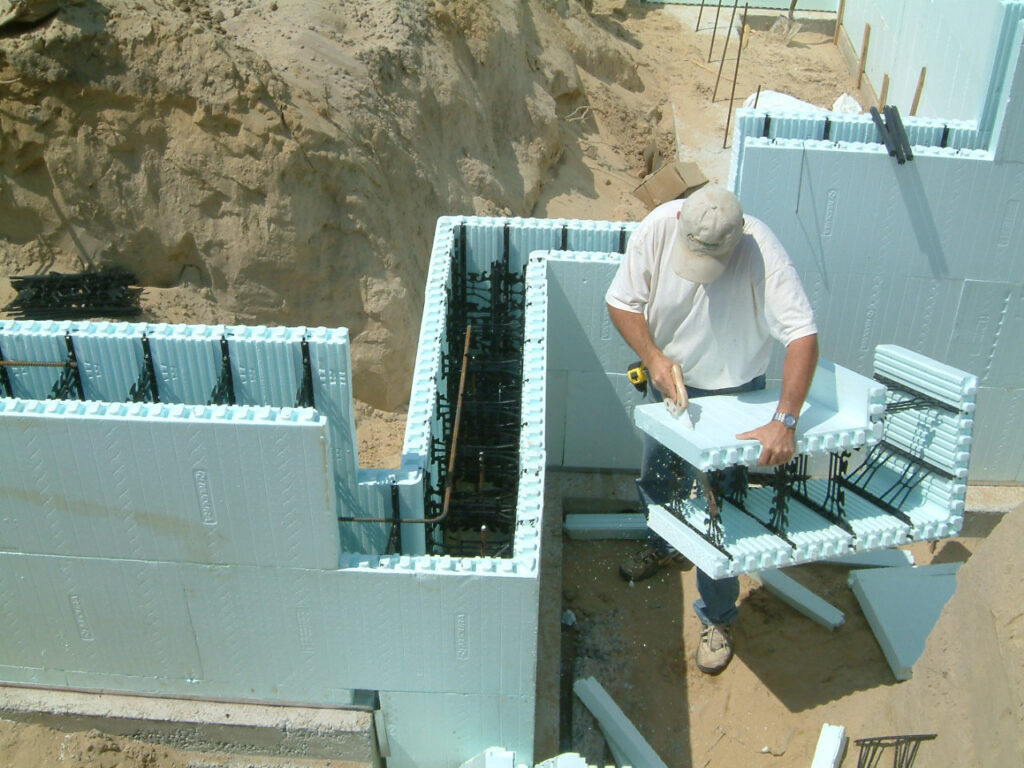
Constructing an ICF wall only the block, steel reinforcement and concrete. Developers and architects can then choose an internal facing materials and external cladding. - Speed of building
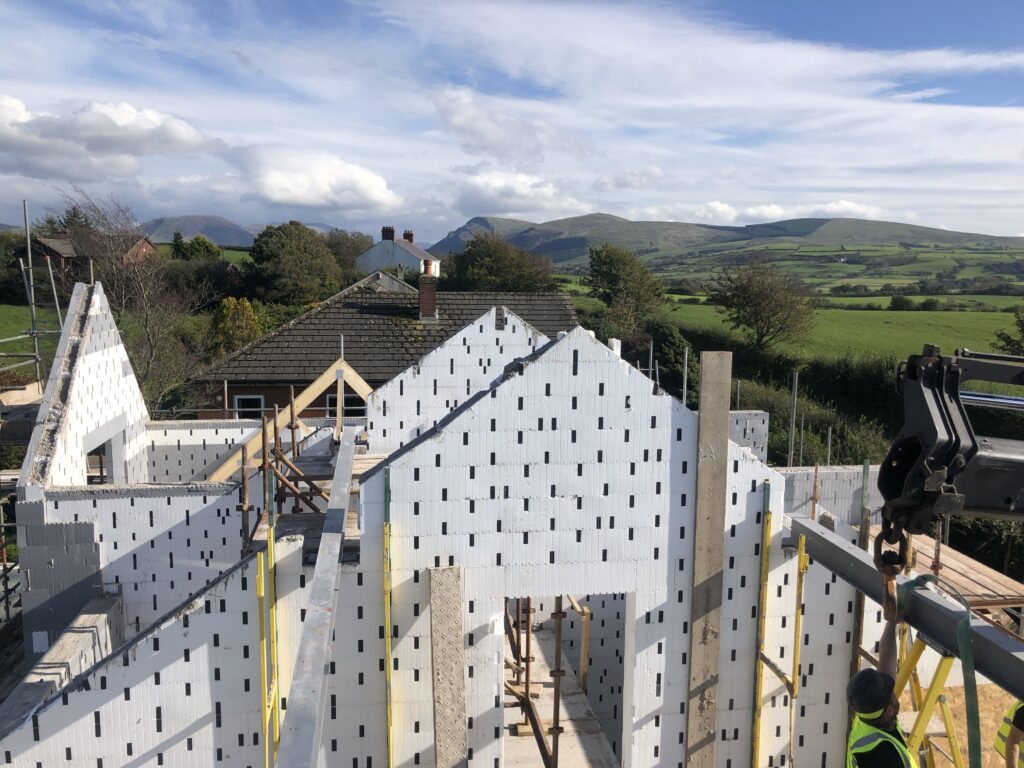
To construct an ICF wall, the labourer, works from a traditional foundation by stacking the blocks. These lock into place via a raised edge on the block which removes the need for mortar. The construction system is so easy to construct, a simple ground-floor wall can be erected in as little as three days – much quicker than a lot of timber frame construction methods. It also doesn’t require the skills of bricklayers and can be easily learnt by apprentices new to the industry. - Minimising construction delays
Once the block wall has been erected, concrete is poured into a central cavity. The ICF block is made from an insulating material which allows the concrete to be poured even during winter months. That reduces a lot of downtime on site due to poor weather conditions. - Reduced overheads
The light blocks and build method have less reliance on plant equipment and easier transport method to site. Plus, when architects involve our ICFA members early in the design process, it is also possible to design out a lot of product waste.
From planning policy to practical completion
The gap between planning policies, gaining development permission, a scheme starting on site and the ultimate goal of housing delivery is, in most cases, a gap created by build cost. Developers who want to close that gap and reduce cost pressures, need to look closely at every element of the build. From site conditions, labour and materials through to programme length and the risk of delay, and consider whether their chosen build method is helping or hindering.
Get in touch with the ICFA to find out more about how Insulated Concrete Formwork could help keep your next scheme on budget, on programme, and on site.