

In recent years, the construction industry has been navigating the introduction of interim Part L uplift measures. However, as we head into 2026, all eyes are now on the hotly anticipated Future Homes Standard (FHS). As developers and specifiers enter a new transition phase, they are increasingly searching for materials, building fabric standards and methods that will reduce embodied carbon levels and satisfy new demands. In this article, Christopher Stride, Chairman at the ICFA explains why Insulated Concrete Formwork (ICF) is forecast to rise amidst a growing need to decarbonise the built environment and meet net zero targets.
There’s no denying the built environment has long faced challenges with its carbon footprint. Yet, despite ongoing efforts to implement greener practices, the construction industry has lagged behind when compared against other sectors. In response, the UK government will soon introduce the next phase of the UK’s 2050 net-zero target by introducing the FHS.
With its debut looming, what insights do we have into the standard?

What We Know About the 2026 Future Homes and Buildings Standards
The Department for Levelling Up, Housing and Communities developed the Future Homes Standard to start the move towards new homes being “zero carbon ready” from 2027.
The concept is not a new one and has been under consultation for several years. The move towards making embodied carbon energy savings within the sector was first introduced through the Building Regulations England Part L. These interim measures were seen as a steppingstone towards the final standard. These Approved Document L building regulations have already set higher efficiency standards for the built environment by aiming to reduce carbon emissions by 31% for new homes and 27% for new non-domestic buildings. The FHS will take this further by ensuring all new builds are zero-carbon ready. It will incorporate high-efficiency standards from the outset, reducing the need for future retrofitting requirements.
Buildings will be measured on their carbon saving performance through impact assessments. Previously the Standard Assessment Procedure (SAP) calculations were used to demonstrate a building’s compliance with energy performance targets. This results in an Energy Performance Certificate (EPC) for the property. The most recent changes to the Approved Part L document moved towards a Home Energy Model (HEM). This is able to provide a more accurate and detailed way to assess the fabric standards of a home’s energy efficiency.
Despite delays, some form of FHS is certainly on its way. Although final plans have not been announced, it is expected that newly constructed houses will see a drastic minimisation of our reliance on fossil fuel heating. This aims to reduce carbon emissions by up to 80% compared to current benchmarks. Proposals are expected to include the installation of renewable energy systems such as rooftop solar panels and air source heat pumps. These regulations futureproof properties and, importantly, increases their energy efficiency.
The Role of Building Fabric and ICF in Meeting FHS Goals
Renewable energy and energy efficiency within a building has to be the linchpin with FHS. After all, introducing elements such as heat pumps and solar PV will only prove successful if you can control the environment into which they are placed – and crucially, the comfort of building occupants.
The term ‘fabric first’ has been gaining traction since the early 2000s, but it is now taking the spotlight in helping the industry conform to FHS thermal performance building regulations. A building fabric first approach looks at how materials and methods can improve energy security and other factors. Modern methods of construction (MMC), like Insulated Concrete Formwork (ICF), offer a complete solution that ticks many boxes. It enhances energy efficiency, improves airtightness and fast-tracks the build process. The system, with the high thermal performance of the concrete, can also support developers and designers in meeting Approved Document Part O requirements to alleviate overheating in a building.
- Energy Efficiency – U-values
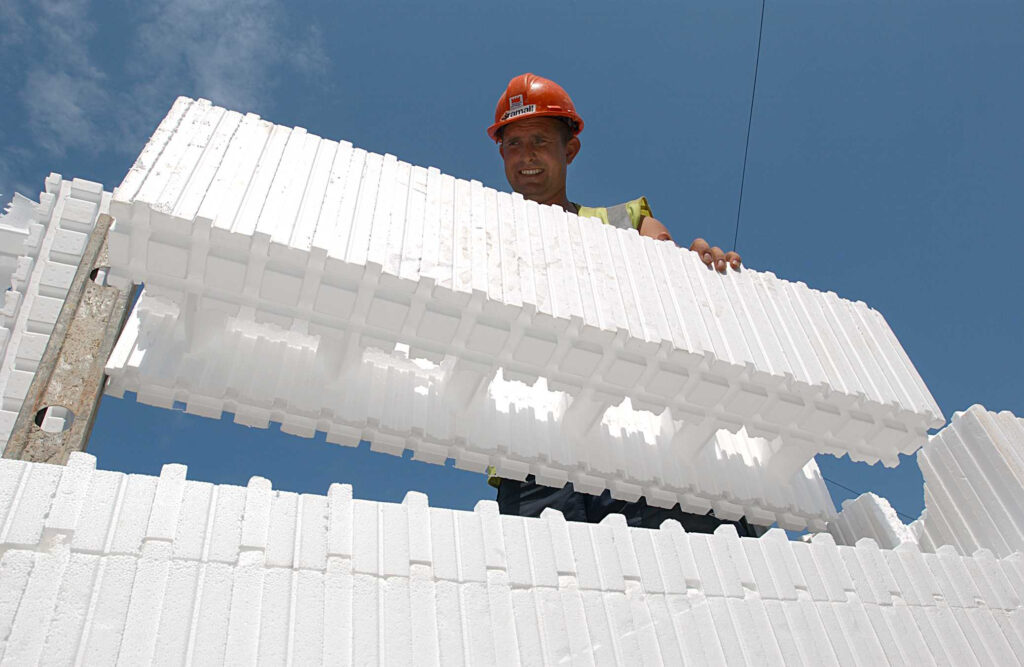
One of the key benefits of ICF is its superior energy-efficient features. ICF blocks takes a whole building fabric first system approach by using blocks made from an insulating structural material. In the UK this is typically either expanded polystyrene (EPS) or woodcrete. Concrete is then poured into a central cavity within the block. Once the concrete has set, the blocks stay in place to provide two layers of solid wall insulation that wrap the building.
While the exact U-value objectives for FHS are yet to be confirmed, ICF offers a bespoke building fabric solution capable of meeting certified standards with walls capable of meeting, and often exceeding, thermal performance values set by Part L with U-values around 0.18W/m².K. This presents significant opportunities for energy saving at the design stage without relying solely on renewable bolt-ons. - Thermal bridging – Y-value
As the industry moves towards lower U-values, minimising thermal bridging at key junctions within the building systems plays a key role. This is where ICF can help. As an all-in-one build system, ICF reduces the chance of breaches. This is largely down to the blocks which must lock closely together to ensure there is a solid form which can hold the wet concrete. Approved Document Part L currently sets a notional buildings default Y-value of 0.20W/(m2.K) but an ICF wall can achieve a value as low as 0.02 W/(m2.K) when assessed with certified junction psi values. - Airtightness
The efforts of superior insulation levels and alternative heating sources are wasted without airtightness. Gaps or draughts don’t just waste heat, they compromise the building’s functionality and long-term performance.
With an ICF wall, the ICF blocks have to lock tightly together to create a secure shell which will hold the wet concrete until it sets. Once the wall is built, the ICF blocks remain in place to sit in direct contact with the concrete.
This whole-building approach creates a homogenous structural element which significantly improves asset performance achieving airtightness levels of 0.33m³/h.m² at 50 pascals. This far exceeds the notional buildings 5.0m³/h.m² at 50 pascals which most projects aim for to get a Standard Assessment Procedure pass. - Supporting Low-Carbon Tech
As we move away from fossil-fuel setups, new homes must embrace energy savings with renewable technologies, such as air source heat pumps, solar panels and solar PV arrangements. The close working synergy between the insulation and the concrete fully supports these technologies. The concrete core enables the structural element to maintain a stable indoor environment to manage heat gains, minimise overheating, reduce solar gain and cut down the need for heating equipment to reduce energy bills. Homeowners in ICF-built regularly report significant reductions on their reliance in heating and cooling systems.
When combined with high performance glazing, ICF walls can further enhance thermal control and reduce energy demand across the whole envelope.
Sustainability and Building Fabric

The shift towards meeting the Future Homes Standards is not only about compliance, it’s an opportunity for developers to reduce their environmental impact. Although previously slated for its use of concrete and EPS, ICF is evolving to be a more sustainable building solution. Some EPS components are made from 100% recycled material while woodcrete is typically made from waste wood. The concrete industry is also moving towards a sustainable future by developing concrete solutions with low carbon emissions. Plus, with the concrete hidden within the ICF wall, it is possible to incorporate other waste materials such as fillers and aggregate. This further reduces the carbon emissions.
Taking an environmentally friendly viewpoint, we must also look at the impact of construction processes. ICF lightweight blocks requires fewer deliveries, reduces transportation emissions and, once on site, minimises the need for heavy plant, making them among the most cost-effective solutions for low-carbon construction. Overall, this significantly cuts CO2 levels to easily meet CO2 emission standards, dust and noise pollution.
Additional benefits of ICF?
Finally, address the strength of the building fabric. A fabric first insulated solid wall method like ICF is incredibly strong which greatly reduces the needs for emergency repairs, building fabric maintenance or routine inspections – all of which can impact on over carbon emissions.
Beyond thermal and sustainability credentials, ICF also offers structural resilience and improved fire safety, adding further value for developers and insurers alike.
As the 2026 Future Homes and Buildings Standards it’s clear that construction practices must evolve to meet new energy consumption and sustainability net zero targets. If you would like further information on help a fabric first build method like ICF can meet these targets and building regulations, visit www.icfa.org.uk or email us at hello@icfa.org.uk.