

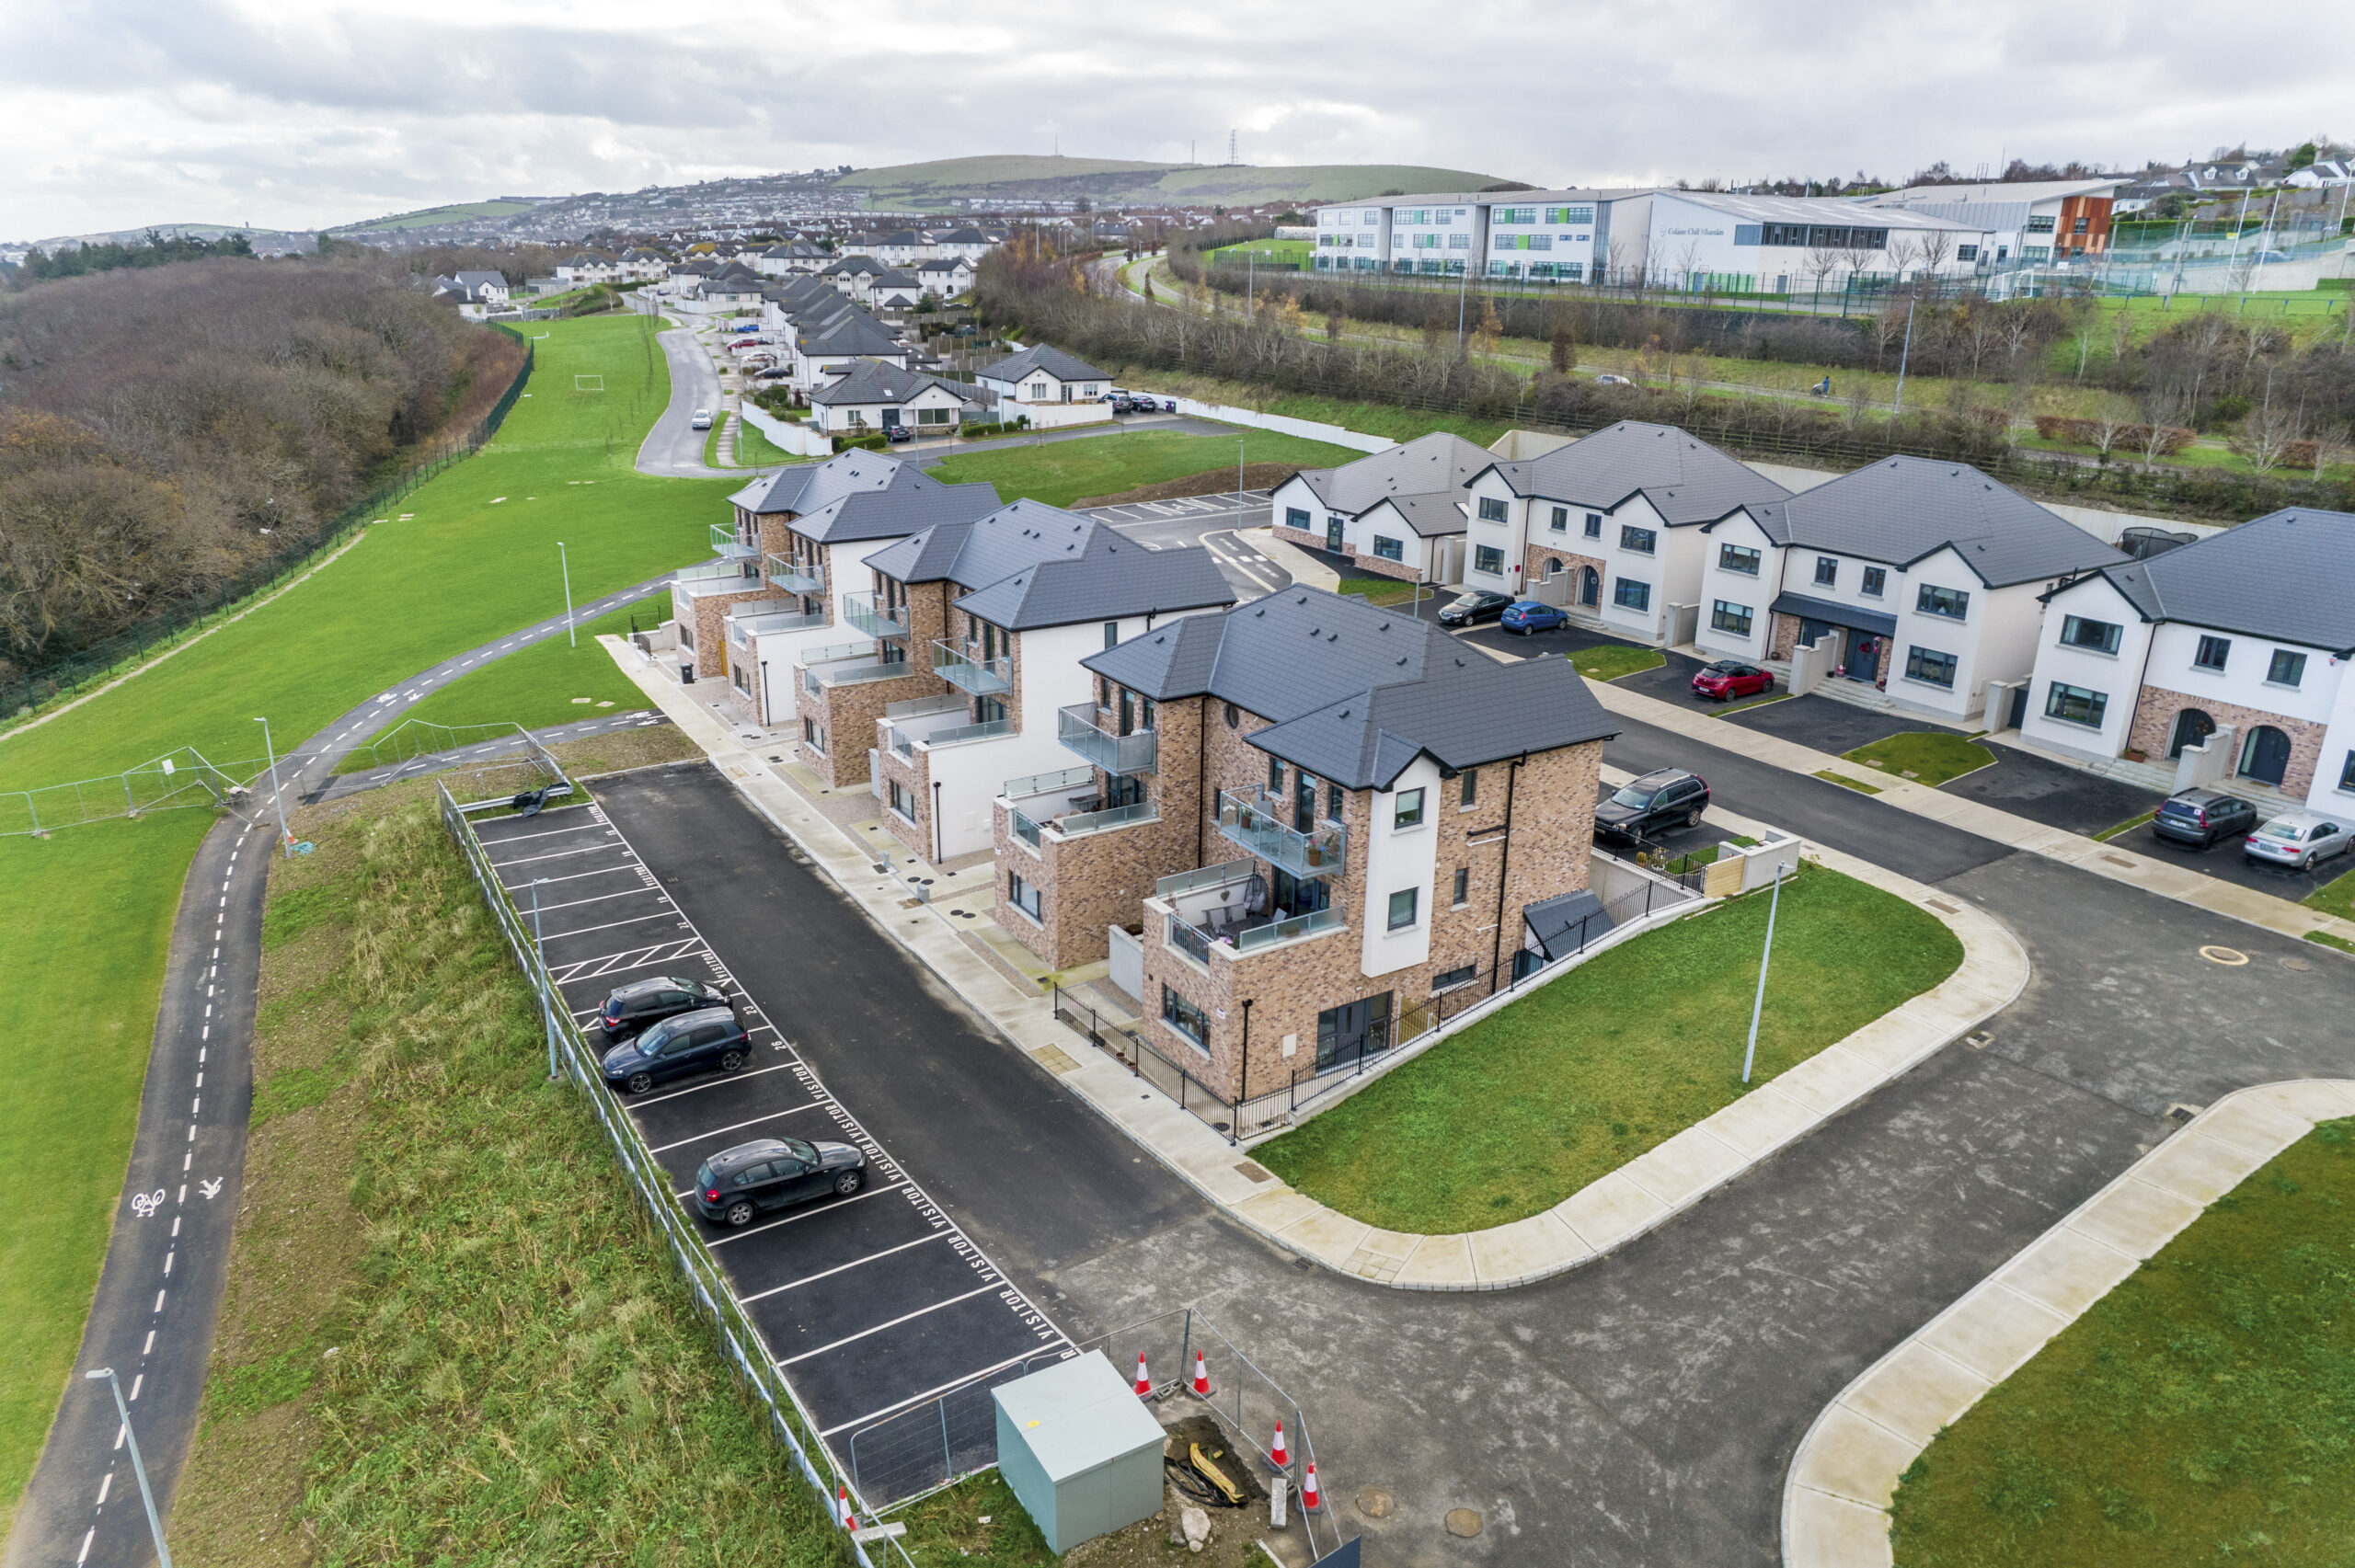
Comprising 98 residential units and community facilities, this large-scale build demonstrates the unparalleled advantages of Amvic ICF.
Project Overview
Superstructure Works: TBC
This ambitious development, completed in 2025, features 98 residential units, including semi-detached homes, terraces, and community facilities such as a crèche. Developed by Chris Dunne of Burkeen Homes and designed by architect PJ Sutton, Burkeen Dales demonstrates the unparalleled advantages of Amvic Insulated Concrete Forms (ICF).
The project demanded a construction system that could accommodate complex architectural geometries, stepped terraces, and modern energy standards while adhering to strict timelines. Traditional methods fell short of these demands, prompting Burkeen Homes to select Amvic ICF as the core building system.
Amvic ICF offered significant advantages, including rapid construction, the rising walls were at 800mm within two weeks and eight units reaching joist level in just one week, superior thermal insulation, and robust acoustic properties. Its ability to integrate seamlessly with both traditional aesthetics and modern engineering requirements made it the ideal choice.
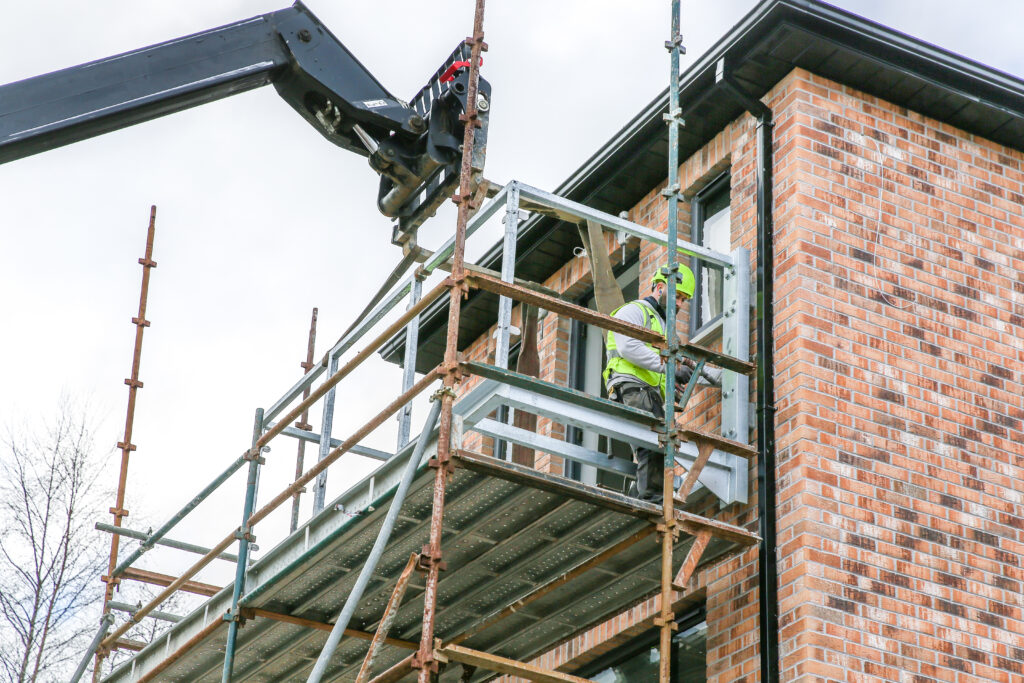
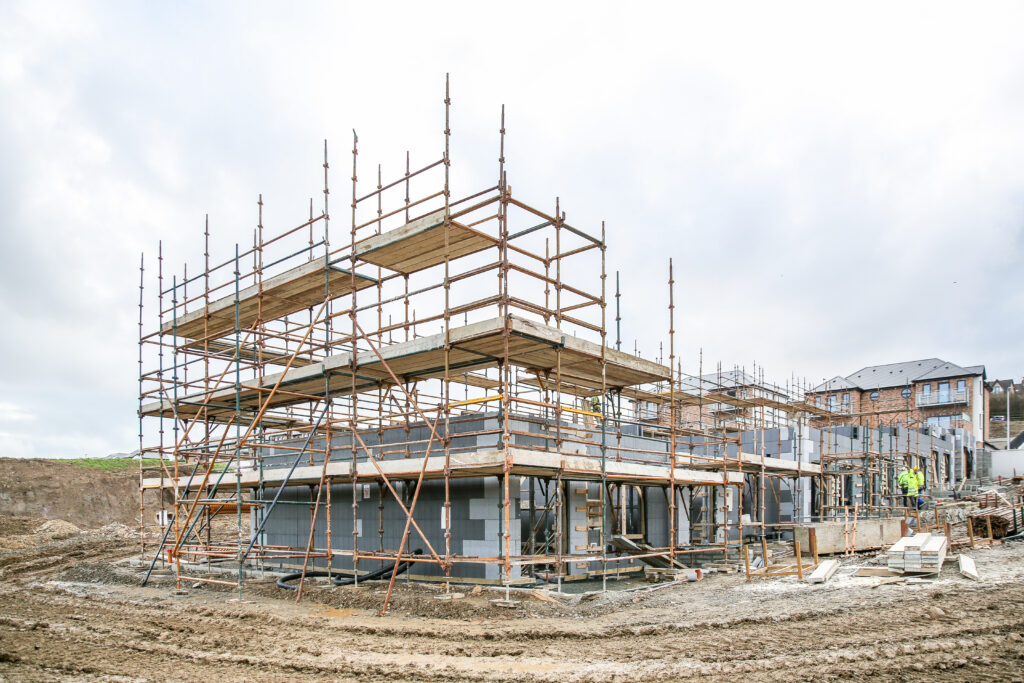
Key FeaturesICF Walls with Brick-Slip Finish: Amvic ICF walls were finished with a brick-slip facade, achieving the visual appeal of traditional masonry while delivering superior insulation and durability.
Tailored Threshold Details: Designed in collaboration with architects and structural engineers, threshold details ensured compliance with Ireland’s Part L Building Regulations, including provisions for thermal performance and accessibility.
Design Flexibility
The project’s three-story units required advanced structural solutions:
- First intermediate floor: Precast hollow-core slabs were used for their fireproofing properties and ability to handle significant loads.
- Second intermediate floor: Lightweight posi joists provided efficient load distribution while simplifying installation.
These hybrid strategies highlight Amvic ICF’s versatility in addressing varied engineering demands while maintaining compliance with Eurocode 2 standards.
Collaboration
Collaboration was at the heart of Burkeen Dale’s success. Amvic’s technical team worked closely with architect PJ Sutton and structural consultants to optimise the design. Installer Paddy Daly ensured precision during the on-site implementation, maintaining high quality standards throughout the process.
Key Takeaways
By combining technical innovation, environmental sustainability, and design versatility, Amvic ICF has delivered a development that meets and exceeds the expectations of homeowners and industry professionals alike.