

It’s official, summer 2025 has been the hottest on record. A recent report from the Met Office shows we have experienced four official heat waves over the period and average temperatures have sat at 1.51°C above the long-term meteorological average. Yet, while most of us have been enjoying the unexpected hot weather it has also created a problem – how to keep our properties cool. Look at newspaper headlines and the message is clear – our current building stock is not fit for purpose.
We explore the issues causing our homes to overheat, how to implement steps to overcome the problem and why build materials matter. We also take a look at how an insulated solid wall construction method like ICF can make our built environment more resilient to climate changes.
How does overheating affect UK housing?
Over the last few years many of us have had to face the reality that our buildings and homes cannot cope with our hotter summers. Research led by the Grantham Research Institute estimated that more than half of British homes at risk of overheating which could increase to 90% under a 2 degree centigrade warming scenario.
While trying to sleep in an overly hot room over the summer months is an inconvenience, the knock on effect of overheating has far more serious consequences. Uncomfortably hot schools and offices have been directly linked to decreased productivity while overheating in care homes and hospitals are show an increase in mortality rates.
How does climate change affect UK housing?
Climate changes don’t stop at overheating and rising temperatures are interconnected with other extreme weather events:
- Wildfires – the National Fire Chiefs Council reported that by the end of July the number of wildfires in the UK were 33% higher than in the same period in 2022 (the previous record year for wildfires)
- Storms – 2024/25 saw the Met Office issue to Red National Severe Weather Warnings compared to none issued two years previously.
- Floods – Winter 2024 saw a record number of flood warnings with up to 40 flood warnings a day.
These extreme weather events are already causing problems ending up with damaged homes, wrangling with insurance companies and lengthy repairs often displacing homeowners for months or years.
Climate resilience roadmap
The UK Climate Resilience Roadmap by the UKGBC reviewed the current situation and looked at the steps needed to create climate-resilient construction.
Their research found the following problems with the UK’s built environment:
- Buildings are our frontline defence against these events, yet most being built today cannot protect the occupant. Homes, workplaces, and public buildings must protect people from hazards.
- As extreme weather pattens worsen it is increasingly obvious that our buildings are not prepared, and the cost of inaction is resulting in financial losses, disruptions and increased insurance costs.
- There is little guidance through regulatory frameworks or metrics on how to integrate climate resilience into the built environment.
- Creating climate resilient homes and sustainable buildings should also incorporate healthier environments.
Crucially, the report states that there are solutions available, we just need to integrate them into construction sector programmes.

How do we design and construct climate-resilient buildings?
When approaching the design and materials used, we need to look at key factors that help to create climate-resilient buildings against overheating, wildfire and extreme weather. This includes roofing materials which reduce heat absorption and green roofs to reduce the urban heat island effect.
One big change that needs to come about is through the design of a building, with architects and developers addressing how the build material plays a significant role in delivering thermal mass, insulation and airtightness.
How to limit overheating in our buildings?
The NHBC reported some of the key factors causing overheating in our homes. They discovered that while insulation which is doing a great job of keeping our homes warm in the winter it can cause a problem with overheating by restricting warm air from escaping. Excessive heat gains with sun shining through our windows onto warm surfaces and increased use of electrical items are increasing the heat build up in our buildings. Due to high levels of insulation and double glazing the heat becomes trapped within the building, a condition known as the ‘greenhouse effect’.
There are several steps you can take to reduce overheating within a building such as the context of a site, reducing mechanical services close to windows and doors and the orientation of the building.
Another area of consideration is through the choice of build materials. Increasing insulation levels and improving the thermal performance of a building can combat overheating but it does need a cautious approach to ensure it is effective.
- Insulation – while insulation is a proven element for helping our homes to retain heat within the winter months, it can also withhold cool air within the home. However, there are conflicting reports on the effectiveness of insulation in preventing overheating and clear evidence that, in some cases, it has a negative effect. Research from Arup has identified that dwellings with wall insulation are generally better protected from overheating. But, this is only effective when combined with shading and effective ventilation.
- Thermal performance – Another, more crucial, area of consideration to keep a building cool is through the thermal performance of the property. This determines how well a building can regulate internal heat even when temperatures rise outside. Materials with a high thermal mass have the ability to absorb and hold heat during the day and then release it slowly overnight.

How to protect a home from wildfires?
Extreme temperatures and extended periods of drought bring a new risk to the UK – wildfires. Due to hotter, drier summers and prolonged droughts, wildfire risks are increasing. Data from National Resilience shows that this year fire and rescue services in England and Wales have responded to 793 wildfires from the period running from the beginning of January right through to the end of July. This is a 662% increase for the same period last year and a 33% increase for the same period during our last hottest year in 2022.
It is clear that architects and developers need to look at how to build homes that are resilient to natural disasters. This includes choosing non-combustible materials such as concrete, brick and stone for the main structure. There are also options to install fire-rated windows with tempered glass and select materials that meet relevant standards such as BS 6853 and BS EN 13501-1.
How to protect a building from flooding?
When we look at changing weather patterns, we mostly think of summer heatwaves and the potential for drought. However, there is another impact of rising global temperatures – an increase in extreme storm events and natural disasters. Over the past decade the UK has experienced ‘intense rainfall, increased river flow and sea surges’. The problem has grown so much the Environment Agency estimates that over 6.3 million homes and properties in England are at risk from flooding and coastal erosion. Flood damage already costs approximately £700m per year and, with more than 100,000 homes proposed on high-risk flood zones in the next five years, the situation will only grow worse.
Flood-proof homes need to consider designs and materials that limit the extent of damage from water. Options include elevating the property above the expected flood level, floodproofing to seal the building or durable building materials which offer resilience if water does breach the property. For guidance on how to improve the flood performance of a building, developers and architects should reference BS 85500:2015 Flood Resilient and Resilient Construction.
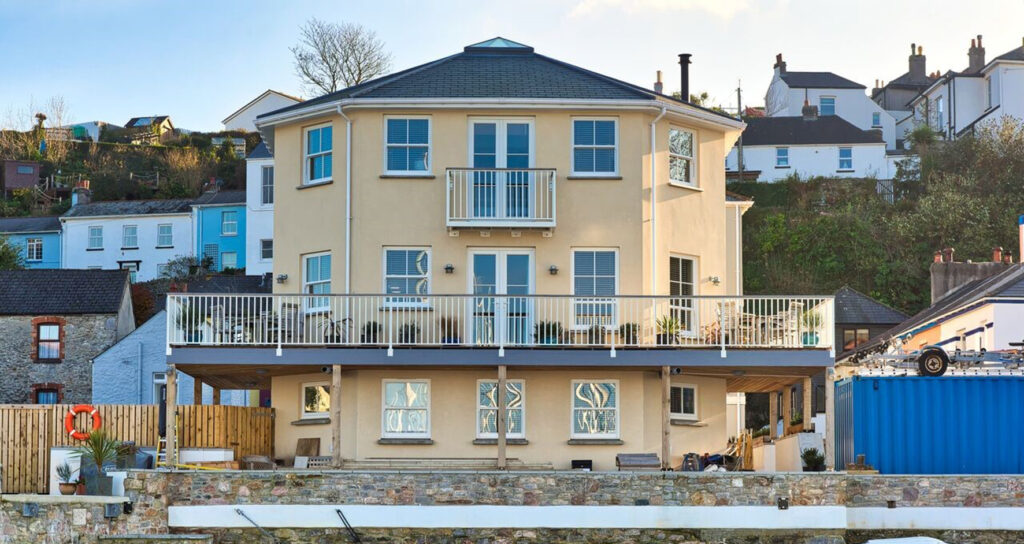
Why do building materials matter for climate resilience?
It goes without saying that when considering future proof homes, the designs need to accommodate how climate change could impact our environment. Homes need the ability to combat overheating, flooding and fire risk. Yet, achieving all of this in a building project could potentially result in architects and developers incorporating multiple design options and green building materials that impact on the aesthetic and affordability of a sustainable development.
The ideal solution is to find a build system that can tick all the requirements. One suitable building material is reinforced concrete structures. Concrete is an incredibly strong material that creates an effective firebreak and offers protection against strong winds and water pressure seen during flooding. Yet, the material also offers a little known advantage of having a high level of thermal mass which minimises overheating in a building.
How can ICF improve climate resilience?
One way for architects and developers to seamlessly integrate concrete into developers by using a construction method like Insulated Concrete Formwork, commonly known as ICF.
This fabric first approach to construction is blocks made from an insulating material. The ICF blocks then stack on site and lock tightly together via a raised edge to create the wall. Concrete is then poured into a central cavity and the blocks remain in place once set.
The method of constructing with ICF provides additional benefits to the building. The insulating material of the block enables the concrete to set quickly but cure very slowly to develop additional strength and minimise cracking. The finished building delivers an incredibly strong, homogenous central core which creates an effective barrier to fire, water and overheating.
The concrete core combined with the ICF blocks benefit the property by delivering two layers of insulation which wrap the building. This creates a building with exceptionally low levels of energy consumption and high airtightness that typically achieves energy efficiency ratings of A which exceeds current building codes and Future Homes Standards requirements.
Summary: How to Make Homes Climate-Resilient
- Summer 2025 was the UK’s hottest on record, with average temperatures 1.51°C above normal and four official heatwaves.
- Overheating is a major risk: More than 50% of UK homes are at risk now, rising to 90% under 2°C warming.
- Causes of overheating: High insulation, airtight design, lack of ventilation, and increased glazing trap heat inside.
- Solutions:
- Use high thermal mass materials (e.g., concrete) to regulate indoor temperatures.
- Add shading, ventilation, and green roofs to reduce heat buildup.
- Climate change threats: Rising risk of wildfires, floods, and severe storms causing costly damage.
- Disaster-resilient construction:
- Non-combustible materials (concrete, brick, stone) for fire protection.
- Flood-proof design using BS 85500 standards.
- ICF (Insulated Concrete Formwork):
- Combines concrete strength with insulation for energy efficiency
- Provides fire resistance, flood resilience, and cooler homes in heatwaves.
- Sustainability: ICF reduces lifetime CO₂ emissions, limits waste and aligns with low-carbon cement roadmaps.
If you would like more information about constructing or designing a disaster-resilient building, contact the ICFA.