

Anyone working within the construction industry will have undoubtedly heard about MMC construction. The phrase has been discussed widely over the last few years, with a lot of discussion coming from the Government looking to boost alternative build systems. This is largely down to the fact that, when designed and specified correctly, Modern Methods of Construction can reform the residential construction sector. MMC can speed up the construction process, help to achieve housebuilding targets while also creating high-quality, energy efficient homes.
Yet recently the appetite for MMC homes has gone, dare we say it, quiet. When the Government first announced an ambitious target of 1 million new homes in only three years, MMC was seen as the ideal method to meet this extensive delivery of homes. The race was on to promote different methods to developers. Modular or volumetric systems, which are typically built as complete units and then connected together on site, quickly became the frontrunners in this arena. However, a combination of factors and underestimated production costs, has seen several high-profile company failures over the last few years.
Although many see the phrase MMC meaning volumetric builds, it is in fact an umbrella term. Within it is a vast array of systems which are all very different.
So, what is MMC? We look at the history of Modern Methods of Construction, explain the different systems and explore the benefits for developers building with MMC.

A Brief History Of MMC Construction
When discussing the area of Modern Methods of Construction, we are in fact talking about systems which aren’t that ‘modern’. Some MMC systems have been around for over 100 years, ever since the early 20th century. However, it was the period after the second world war which saw the first big leap in the construction method. Due to heavy bombing in cities, housing was in short supply and MMC could rapidly and cost-effectively meet the demand. So saw the rise in prefabricated components which fitted the brief perfectly, systems such as Insulated Concrete Forms (ICF).
Over the years, MMC has followed a turbulent path. Architectural trends for modernism saw demand peak while negative public attitudes towards prefabricated units saw its popularity dip. Who can forget sitting in a chilly prefab classroom in the middle of winter!!
Move forward again and, in recent years, self-builders have played a significant role in growing demand for MMC systems. They have seen the significant advantages the build method could bring to their construction projects. As popularity grew, new systems emerged on the market, offering buyers greater choice. However, this also led to confusion about what exactly is MMC construction.

What is MMC Construction?
It is easy to see where the confusion arose over MMC. The term does not stand for one particular type of system, there is no unifying characteristic among the build methods. Instead, each of the systems (of which there are many) are inherently different. When trying to understand how MMC classifies methods, you instead need to look at the qualities they hold. Each method should bring benefits to a project including speeding up construction timescales, increasing energy efficiency performance in the property and raising building quality standards.
To provide clarity to the market a MHCLG Joint Industry Working Group led by Mark Farmer worked on the development of an MMC Definition Framework. In March 2019, they launched the framework and encompassed MMC construction methods into seven categories:
- Category 1 – Pre-Manufacturing (3D primary structural systems) covers the production of 3D units. These are built as a complete unit inside controlled factory conditions before delivery to site for the final installation. This includes anything from modular builds such as apartments, communal spaces and bathroom pods.
- Category 2 – Pre-Manufacturing (2D primary structural systems) are 2D panellised and framing systems. These are pre-manufactured and assembled on site to form the building. This covers basic framing only including walls, floors, stairs and roof structures. It also includes enhanced consolidation such as insulation, internal linings, external cladding etc.
- Category 3 – Pre-Manufacturing (non systemised structural components) includes pre-manufactured components which form part of the structure of the build. These can be made of framed or mass engineered timbers, cold rolled/hot rolled steel or pre-cast concrete. including load bearing beams, columns, floor slabs etc. This category does focus on superstructure elements but can also include sub-structure elements such as pre-fabricated ring beams, pile caps, screw piles etc.
- Category 4 – Pre-Manufacturing (additive manufacturing) covers any remote, site based or final workface printing of parts of buildings through various materials based on digital design and manufacturing techniques. This includes both substantive structural forms and non structural components.
- Category 5 – Pre-Manufacturing (non-structural assemblies and sub-assemblies) includes the use of pre-assembled components that do not form the structure of the building but consolidates materials and processes that otherwise would have been completed on site. This includes whole bathroom, kitchen and M&E assemblies. It also covers panelised assemblies such as facades, roof structures, partition cassettes etc.
- Category 6 – Traditional building product led site labour reduction/productivity improvements covers traditional single building products which are manufactured in a large format, pre-cut configurations or with easy jointing features to reduce the amount of site labour required to install. This includes internal and external large format walling products, brick slips, modular wiring, flexible pipework, component level systemisation etc.
- Category 7 – Site process led labour reduction/productivity improvements encompasses any system which utilises innovative site based construction techniques that improve processes but falls outside the other categories. This includes weatherproof and environmentally controlled enclosures, digitally enabled workflow planning, site worker productivity planning tools, site process robotics and drones etc. It also includes systems such as modular scaffold, tunnel form in-situ concrete and Insulated Concrete Formwork (ICF).

What benefits can Modern Methods of Construction bring to your build?
MMC can bring significant benefits to any project, although it is worth noting to what extent these reach very much depends on the system you choose. It is worth doing research to find out which MMC system is best for your project.
Here are the main benefits most MMC should deliver:
Speed
Speed is the name of the game with MMC construction and it is one of the main reasons the Government touted this build method when looking to meet their housebuilding targets. The use of pre-fabricated elements enables construction of the building to proceed much quicker when compared to traditional construction methods.
Cost savings
It may not be immediately apparent when building with MMC due to the fact that the outlay of materials may work out to be more expensive when compared to traditional methods. However, cost savings through reduced build programmes and fewer contractors will significantly reduce overall costs.
Health and Safety
It is a key concern for any construction site with dangers from dust, heavy plant equipment moving around the site and working at height. Typically, most Modern Methods of Construction techniques minimise working at heights or reduce the need for scaffolding.
Quality
In construction it is hard to maintain quality due to the number of variables that factor throughout the build process. With manufacturing of MMC systems taking place within a controlled environment, it standardises the output of components and process. Of course, it is worth noting that design of the property plays a key role in determining the level of quality the finished building will achieve.
Sustainability
This has been the buzz word in construction in recent years and one area where MMC construction really provides a big differential. Modern Methods of Construction will significantly improve the thermal performance of a building but they can also use less energy during the construction process, reduce waste and produce a high-quality building that can deliver on longevity.

Is ICF an MMC?
Yes, an insulated solid wall construction method like ICF is an MMC construction but, as a site based construction method, it differs to a lot of other ‘modern’ methods. The system consists of large building blocks which are made from an insulating material. In the UK, the most commonly used systems are made from either EPS (expanded polystyrene) or Woodcrete which is a cement-bonded wood fibre material moulded to create the block.
On site, the system only requires three main ingredients; the ICF block, rebar and concrete. To construct the wall, the ICF blocks stack and interlock via a raised edge on the formwork. For contractors, building with ICF provides reassurance by using a method very similar to traditional bricklaying. However, without the need for mortar to secure the blocks in place, this speeds up the process and provides the perfect training ground for apprentices.
Walls are usually assembled in stages, typically to first-floor height in the initial phase before concrete is poured into a hollow in the centre of the block. The ICF blocks aid in the concrete pouring process. Due to the insulating material, the concrete can set quickly but cure very slowly. This can reduce problems linked with cracking and also enables the concrete to increase in strength and reduce maintenance requirements. Once the the building is complete, the blocks remain in place.

Why choose ICF as your construction method?
ICF can provide all the typical benefits listed for other MMC construction systems. However, this intuitive system can also deliver additional advantages.
- Enhanced Health & Safety Although most MMC construction systems will enhance the health and safety credentials of a site due to less physical construction time. When building with ICF, the lightweight and stackable nature of the blocks makes it less complex to get materials on site, with fewer deliveries and a reduced requirement for lorries. They are also ideal for using on difficult to access projects. Once on site, you transport the blocks by hand which can remove a significant need for plant equipment.
- Speed of Construction
As we mentioned earlier, the construction method for ICF is very similar to traditional bricklaying with blocks. Yet, the block size and the method simplicity makes it extremely quick to construct the walls of a building. In fact, it is possible to build a straightforward, single-storey in only few days enabling contractors to move to the next stage of the building in a much shorter period. You also have the flexibility to adapt the design of the property to meet site conditions by making changes to the blocks right up to the point you pour the concrete. - Ease of Construction
Speed in the build is only a benefit if the process is easy. Manufacture of the ICF system is flexible, less capital-intensive and has shorter lead times when compared to other MMC construction systems. This removes the need of an expensive outlay or long timescales to order the manufacture of modular systems. - Construction Compatibility
ICF systems can successfully interface a wide spectrum of different construction systems, materials and products. Without complicated structural solutions, conditions such as corner windows and cantilevered openings are easier to design with ICF than traditional forms of construction. - Building Performance
ICF adopts a fabric first approach which can easily meet the changes stipulated in the current Part L interim measures. Through its structure, the two layers of insulation wrapped on both sides of the concrete core can improve the thermal performance of your building and minimises the need for heating and cooling. ICF addresses five key areas in the specification: insulation, u-values, airtightness, thermal bridging and comfortable living environment.
There are plenty more benefits from building with ICF, click here to find out more.
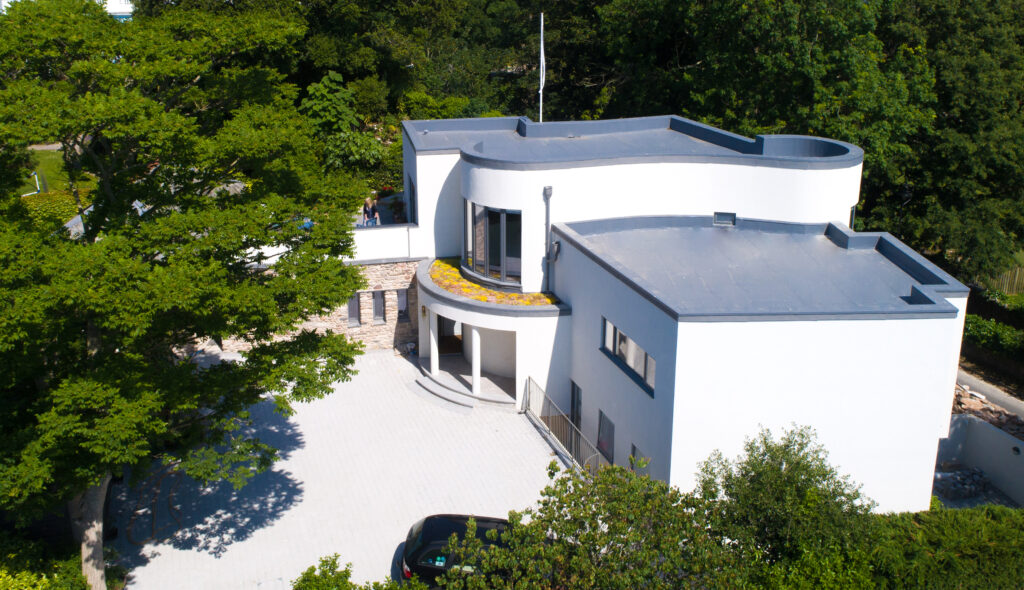
Interested in building with ICF?
An insulated solid wall construction methods like ICF is the perfect solution for the delivery of homes. For contractors it provides an energy-efficient building which can be built in quicker timescales and to a high quality. The build methods can be used for all sorts of properties including affordable homes, hospitals, schools and large developments.
Like any building material, it’s important to take the correct approach in the design and build of an ICF property. Involve one of our ICFA members early in the process, and they will bring even further benefits to your project. They’ll use their extensive knowledge and technical resources to support your project and flag up areas that require special considerations. To ensure reliability in construction, ICFA members will only supply their products once contractors have completed their training course.
If you want to start working with a build method that could save money in construction, get in touch.