

ICFA members have swept the board in this year’s Build It Awards! All the shortlisted projects announced in the Best ICF Category have been supplied by our own members demonstrating their commitment to high quality products and service. The nominated projects are; The Coach House by Durisol, Milngavie by Econekt, Stonehouse by Nudura and Lady Byron Lane by Sunbloc.
The ICFA are proud sponsors of the 2021 Build It Awards, an annual ceremony that recognises excellence and innovation in self-build products, services, suppliers, architects and projects.
Here we look at each of the shortlisted ICF projects in more detail.
The Coach House by Durisol
This project saw the transformation of a derelict 19th-century coach house into an energy efficient multigeneration home. The completed project comprises a mix of the historic coach house which has been converted into a three-bedroom family home and an adjoining new-build two-bedroom annexe.
One of the key reasons for choosing Durisol’s ICF was for its ability to integrate seamlessly with between the new and historic aspects of the build. The project began with the demolition of an adjoining barn and a modern timber frame built within the old brick shell which allowed the owners to configure the space to their exact needs. Durisol’s ICF system was used to rebuild the adjoining barn to form a large kitchen/diner with vaulted ceiling, the single-storey two-bedroom annexe and a connecting glass walkway. Maintaining the heritage of the building the Durisol walls have been completed with cedar wood cladding and original bricks from the demolished barn to create a stunning and complementary building.
Milngavie by Econekt
For this project in Scotland the owners were looking for a single point of contact to construct the exterior, structural shell of the building. Izodom ICF, supplied by Econekt, was chosen for its energy efficiency, ability to safeguard against any potential water damage or flooding and could also work for both the above ground structure and basement living accommodation.
Econekt were heavily involved throughout taking the site from its original vacant state all the way through to completion. Econekt first completed the groundworks and initial waterproofing layer before constructing the Izodom ICF basement retaining walls and non-retaining part of the lower ground floor. The project was completed with installation of the roof structure using Icynene insulation which helps the roof to eliminate condensation and improve insulation to maintain low-to-zero energy bills. Econekt also pre-cast concrete on both the mid, and first floor ICF. Once the shell was completed Econekt managed the external finished of standing seam zinc, acrylic render and monoblock paving to the driveway.
Lady Byron Lane by Sunbloc
This large new build project was carried out by ATBS on behalf of the client in the arguably the most exclusive road in Solihull – Lady Byron Lane. The Sunbloc system contributed to the success of the large 3-storey property by allowing the project to get to a watertight stage incredibly quickly – five weeks for all the walls in Sunbloc!
The high thermal efficiency of the system combined with the webs and fixing points of the Sunbloc ICF to maintain airtightness meant the owners could easily achieve a SAP rating with less use of insulation. The speed of build due to the ICF system enabled follow on trades to get working earlier in the build process and meant they could work internally through the winter months. This resulted in the high specification house finishing much earlier than anticipated and the owners were able to move in much faster than originally assumed possible when compared to traditional construction methods.
Stonehouse by Nudura
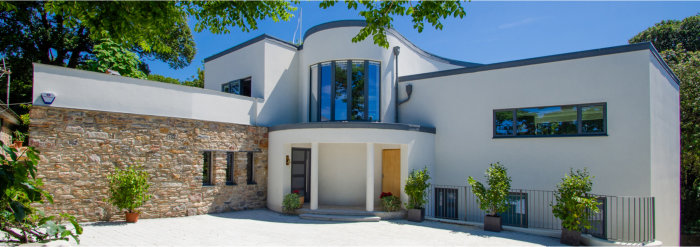
Set on a rocky mound rising 40 feet from street level Nudura’s ICF was chosen for this Art Deco inspired 4-bedroom property in Devon. Designed to capture perfectly the picturesque coastal views below the upside-down layout of the home sees the kitchen and informal living areas on the first floor with bedrooms below. A sweeping curved staircase with double-height atrium connects the two floors.
The location of the site provided its own unique challenges for this build and the house had to be dug into one side of the rocky hillside which at one time was a small limestone quarry. A complex mix of Nudura ICF blocks were used on the project to account for the retaining, external and structural internal walls which also contained four different sized radius bends and had to be formed on site. The strength of the concrete core and reinforcing bar was also used to create in-situ lintels for the curved entrance area, windows and doors.
The Build It Awards will be announced on Friday 26 November 2021. We look forward to sharing the results with you.