

If you are planning a build with an insulated solid wall construction method like ICF, it’s likely the word “airtightness” has appeared on your radar. Recent changes to the Future Homes Standard and Building Regulations have pushed the importance of airtightness to the forefront in a bid to improve the energy efficiency of a home.
But here is the thing that really needs attention when it comes to airtight buildings: how fresh air gets in and stale air gets out.
In traditional brick and block houses, ventilation forms an integral part of the design to prevent damp, rot and structural damage. But when you build with an insulated solid wall construction method like ICF, the very nature of the build system means there are no gaps. Which means ventilation needs to be designed in deliberately, from the start. That is where a MVHR ventilation system comes in.
Why construct an airtight home?
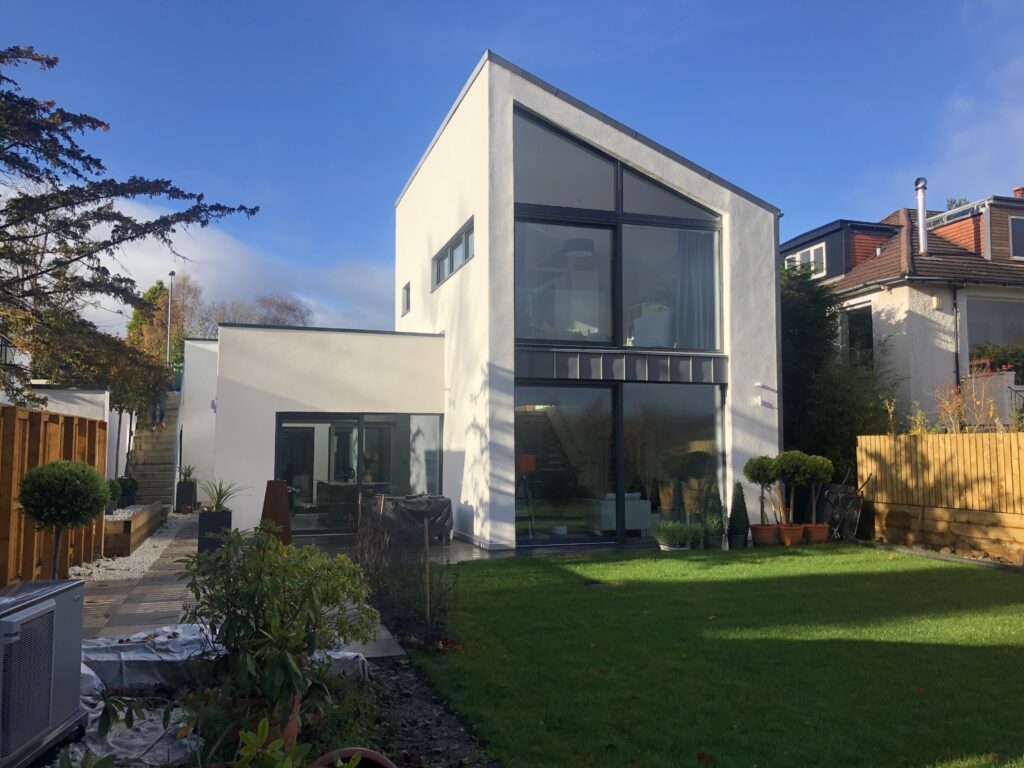
Before we look at what is MVHR, first we need to explore the benefit of designing and constructing an airtight home.
The main reason for an airtight property is down to energy efficiency.
The home creates an almost impenetrable barrier which stops uncontrolled drafts and heat escaping through gaps in the building and stops cold outdoor air forcing its way inside. As a result, heating systems do not need to continuously work to maintain a level temperature.
However, there are other benefits for the homeowner, an airtight home paired with an MVHR ventilation system filters incoming air to remove dust and pollen.
Airtightness is measured by a pressure test, sometimes called an air pressure test or a blower door test, carried out once the building is weathertight. The result is expressed as an air permeability figure, q50, representing the volume of air leaking through each square metre of the building envelope per hour when the building is pressurised to 50 Pascals.
The lower the number, the more airtight the building.
What is a MVHR ventilation system?
MVHR stands for Mechanical Ventilation with Heat Recovery. It is a whole-house ventilation system that continuously supplies fresh, filtered air into a building while extracting stale, humid air out. The clever part is in the name: heat recovery. Before the warm stale air leaves the building, it passes through a heat exchanger unit, which transfers most of that heat across to the incoming fresh air.
The system itself is relatively simple in concept. Fresh air comes in through an external intake vent, gets filtered, passes through the heat exchanger, and is then ducted to the living rooms and bedrooms. Stale, humid air is extracted from wet rooms, the kitchen and bathrooms, and is expelled outside. The two airstreams never mix, and you get the heat without the moisture and the pollutants.
A well-specified MVHR system can recover between 85% and 95% of the heat that would otherwise be lost. Treat that as a best case. Real-world performance depends on duct design, installation quality and commissioning.
MVHR, PIV and dMEV – what’s the difference?
Positive Input Ventilation, or PIV, is a much simpler system that is common in existing homes, partly because it’s cheaper. Typically, it sits in the loft and pushes filtered outside air into the building, relying on natural leakage to flush out the stale air. It’s used when you need to stop condensation, damp and mould in a building. However, as it does not recover heat from extracted air or control the movement of air around the building it is not suitable for very airtight properties.
Decentralised Mechanical Extract Ventilation, known as dMEV, is referenced in the Future Homes Standard as the baseline ventilation system for new-build properties. dMEV uses induvial, continuous low-power fans in rooms prone to damp such as bathrooms and kitchens to extract stale and humid air. Unlike traditional extractor fans, it runs continuously at a very low rate to ensure a constant supply of fresh air.
Where MVHR differs is through the fact it provides heat recovery. The air drawn in through dMEV vents arrives cold and the heat in the extracted air simply leaves the building. For homes that want to maximise energy efficiency this contradicts the goal of the design.
What do the Building Regulations say?
Revised versions of Approved Documents L and F, which cover energy and ventilation and work in accordance with the Future Homes Standards, were published in March 2026.
Approved Document L requires a maximum air permeability of 8.0 at 50Pa. A highly airtight dwelling is one that achieves a design air permeability of 5m3/h/m2 at 50Pa or an as-built lower than 3m3/h/m2 at 50Pa.
Approved Document F references natural ventilation, continuous ventilation and mechanical ventilation with heat recovery to protect the health of occupants. The regulations set minimum ventilation rates for different room types, which very much depend on the type of dwelling and its airtightness. Approved Document F now acknowledges that as buildings get more airtight, the requirements for mechanical ventilation increase.
Do ICF homes need an MVHR ventilation system?
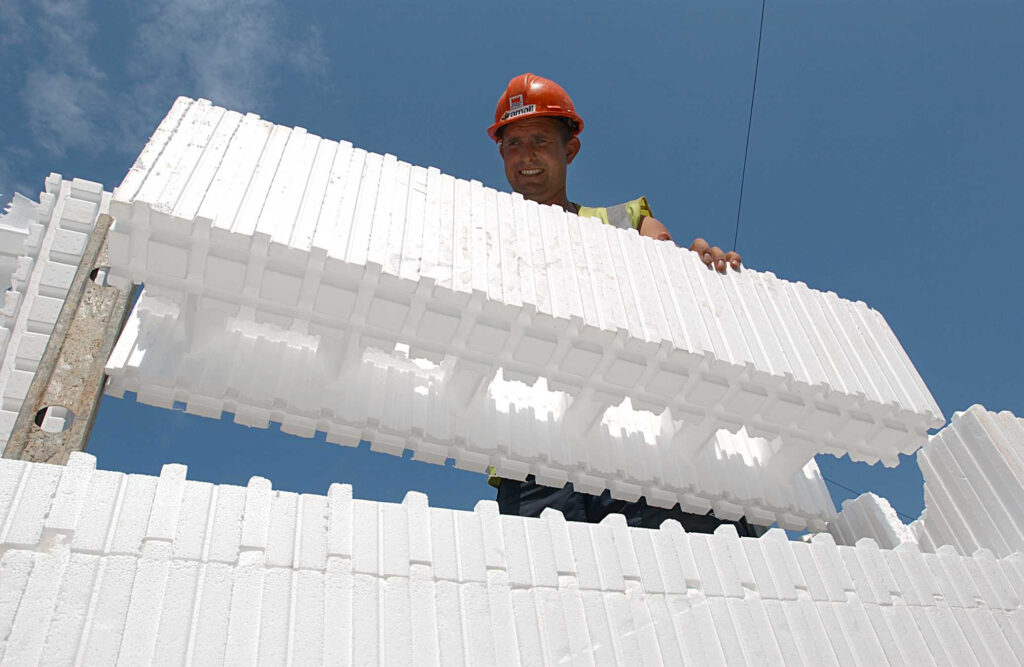
The short answer is yes, they do.
Traditional brick and block construction typically achieves somewhere between 5 and 10 m3/h/m2 at 50 Pascals, often with considerable effort from the site team to seal junctions and penetrations. Timber frame performs variably depending on workmanship and detailing. ICF, by contrast, achieves low airtightness figures as a natural result of the build process itself.
The blocks are made from two layers of insulation into which concrete is poured. The continuous concrete core sits in direct contact with the insulation to create a monolithic, thermally efficient structure. There are no panel joints, no structural gaps and no reliance on membranes or tapes to achieve superior airtightness.
Insulated solid wall construction buildings like ICF regularly test at between 1 and 3 m3/h/m2 at 50 Pascals, and well-detailed projects have come in below 1. At those levels, MVHR is not a debate. It is simply what the building needs to function properly and for the people in it to breathe well.
Alongside airtightness, ICF also performs strongly on U-values and PSI values. U-values measure the rate of heat loss through a given element of the building fabric, wall, floor or roof. Standard ICF wall systems achieve U-values of between 0.15 and 0.18 W/m2K, well within the Future Homes Standard requirements and Passivhaus certification.
The kind of airtightness that ICF can achieve means MVHR is not an optional extra. It also can’t be an afterthought during the design.
Passivhaus and where MVHR fits in
Passivhaus is an internationally recognised performance standard. Any building, built with any construction material, can be certified to the Passivhaus standard as long as it meets the performance criteria. Those include heating demand of no more than 15 kWh per square metre per year, a total primary energy demand of no more than 120 kWh per square metre per year, and an airtightness result of no more than 0.6 air changes per hour at 50 Pascals. At those levels, MVHR is in practice always specified.
ICF a natural route to Passivhaus performance in the UK. Depending on the system used and design, it is possible for an ICF property to achieve air tightness as low as 0.2 air changes per hour at 50 Pascals. The airtightness levels ICF achieves as a matter of course are already in the range that Passivhaus requires. The U-values are competitive. The thermal bridging performance is strong. What ICF builders typically need to add to reach full Passivhaus certification is careful junction detailing, triple glazing in the window specification, a whole-house MVHR system, and a design team with Passivhaus experience to run the energy modelling.
For many developers and self-builders, full Passivhaus certification is not the goal. But building to near-Passivhaus performance levels is increasingly the sensible approach, both to satisfy the Future Homes Standard comfortably and to deliver homes that are genuinely inexpensive to run for the people who live in them. ICF with MVHR gets you most of the way there without the certification costs or the constraints of the formal Passivhaus process.
ICF and MVHR in practice: what to plan for
The most important thing to understand about specifying MVHR in an ICF home is that it needs to be planned from the beginning, not added in later. This applies to any new build, but it matters particularly with ICF because the build programme moves quickly and the concrete walls, once poured, are fixed. Duct routes, unit locations, penetrations through the building envelope and the position of intake and exhaust terminals all need to be agreed at design stage, before the blocks go up.
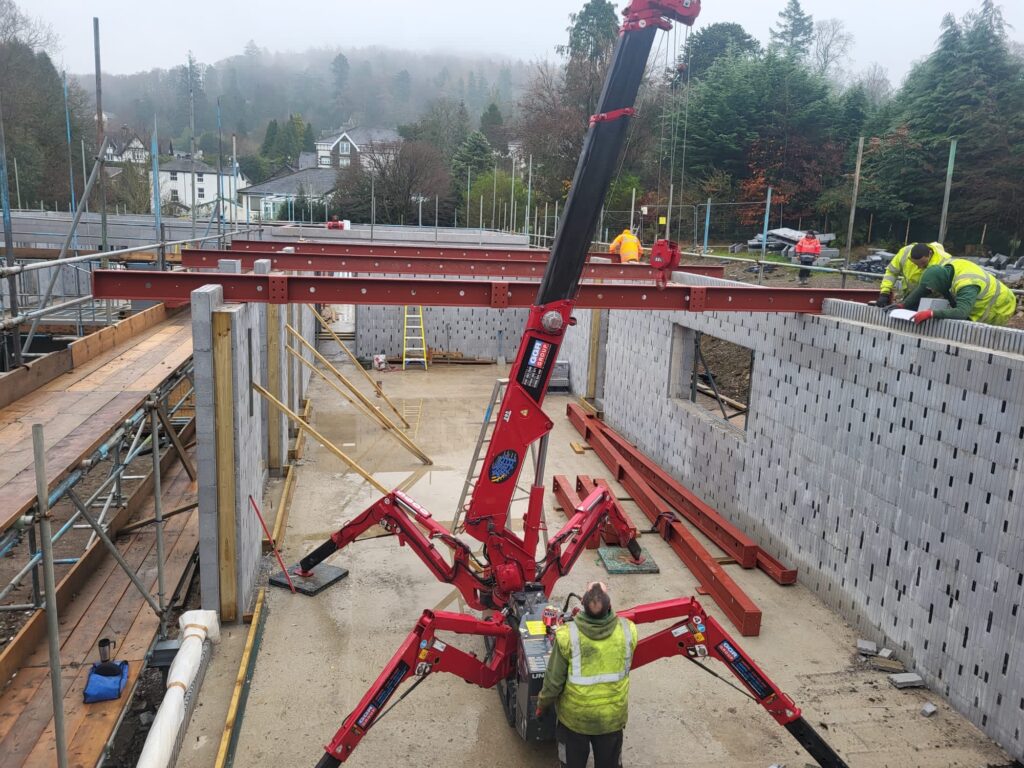
- Get a specialist MVHR designer involved early in the process
The system needs sizing for the building’s volume, the number of occupants and the roof layout. An undersized or badly designed system won’t perform as the energy model predicts and can cause noise and uneven air distribution. - Designing the space
The unit, distribution boxes and rigid ducting need room, so allow for plant space and adequate ceiling or floor void depth. Decide early whether ducts will run in voids or in conduits cast into the structure, because anything cast in has to be settled before the pour. Position external terminals with the façade in mind, and keep intake and exhaust far enough apart to avoid recirculation. - Installing MVHR
Keep duct runs short and straight. Long runs with multiple bends cut efficiency and are hard to clean. Locate the unit centrally, often in a utility room, airing cupboard or loft, and insulate any ducting that runs through cold spaces. Intake and exhaust terminals need to be properly sleeved, insulated and sealed. Your ICF installer and MVHR installer need to talk before this happens on site, not after. - Commission it properly
The system needs balancing by someone who knows what they’re doing, with flow rates measured using a powered flow hood and the results recorded. Then hand it over properly: homeowners should know how to change the filters and what the controls do.
The combination that makes sense
ICF and MVHR are not two separate decisions. They are part of the same approach to building. ICF gives you the airtight, well-insulated envelope. MVHR gives you the controlled ventilation strategy that the envelope requires.
What is changing is the regulatory context. The Future Homes Standard, with its tightened airtightness requirements and its focus on carbon reduction through fabric performance and low-carbon heating, has made the ICF and MVHR combination not just a high-performance option but increasingly the logical default for developers and self-builders who want to build once, build right and not revisit the fabric of the building for decades.
If you are considering an ICF build and you have not yet had a conversation with an MVHR specialist, that conversation should happen before your design is fixed. The ICFA can point you toward member companies with experience of specifying and delivering ICF homes to this standard.
Visit icfa.org.uk to find out more.
Frequently asked questions
How much does an MVHR ventilation system cost?
MVHR do cost more to install than dMEV but this is offset by cuts in heating demand, and running costs are modest. fan electricity, plus new filters once or twice a year. Skip the filter changes and performance drops and noise creeps in.
What about overheating?
An airtight, well-insulated home holds on to summer heat as well as winter warmth, and overheating is covered by Part O. Choose a unit with a summer bypass, which lets incoming air skip the heat exchanger on warm nights. It’s no substitute for good glazing design and shading, but it helps.
Do ICF homes need a MVHR ventilation system?
Not legally, but it’s the sensible choice. At ICF airtightness levels, a heat recovery system protects the energy performance you’ve paid for.
Is MVHR required by the Future Homes Standard?
No. The notional dwelling uses dMEV, but MVHR is a permitted alternative, chosen for its heat recovery benefits.
Can an MVHR ventilation system be added to an ICF home later?
Technically yes, but poured walls make duct routing and penetrations difficult. Planning it at design stage is far easier and cheaper.