

The construction industry is struggling at the moment. Ambitious housebuilding targets from the UK government combined with an ongoing skills shortage is making construction challenging. Insulated Concrete Forms (ICF) has long been seen as a reliable MMC which can build stronger, safer buildings that are highly energy efficient with minimal maintenance and repair requirements.
The fast-track method of construction is suitable for a variety of building types including commercial, residential, industrial, institutional and healthcare. Switching from traditional building methods to ICF technology will significantly reduce labour and increase speed of build. ICF offers considerable benefits over both brick and block and timber frame.
What may not be so well known is how quickly contractors can build with ICF. There is limited need for specialised contractors, an ideal platform to train apprentices new to the industry. Here we explain the simplicity of building with ICF systems.
Step 1: Choosing Your Insulated Concrete Forms System
Switching from traditional building methods to ICF technology will significantly reduce labour and increase speed of build. ICF offers considerable benefits over both brick and block and timber frame.
The first thing to note is that not all Insulated Concrete Formwork systems are the same. Depending on the system you choose, they can vary greatly including size of the blocks, material and insulation levels. However, they do largely follow the same principles of combining an insulating material, which is typically a hollow block, that is filled with concrete. Within the UK the most commonly available systems are either: expanded polystyrene (EPS) or woodcrete.
Here we explain each system in more detail:
EPS Insulated Concrete Forms
There are slight differences between the different EPS systems. Moulded EPS systems are pre-formed in the factory and delivered as a ready-made block for immediate construction of your wall. EPS panels are delivered flat to site which minimises transport requirements. On site the panels are connected using either metal or plastic ties to form a block. Please be aware that different block sizes are available depending on your supplier.
Some EPS forms require proprietary support structures which ensure alignment of the system until the concrete has been poured and cured.
EPS forms are available from the following ICFA members:
- Altherm
- Amvic
- Beco Wallform
- Build Homes Better
- Econekt
- Integraspec
- Jackon
- Nudura
- PolySteel
- Thermohouse
Woodcrete Insulated Concrete Forms
Woodcrete forms use recycled waste wood which is chipped into wood fibre before mineralised and bonded with cement to create a solid block. The units are available pre-insulated or without insulation. Unlike other ICFs, there is no need to prop the walls during construction as the weight of the units holds them in place.
Woodcrete blocks are available from the following ICFA members:
Once you’ve selected your preferred system you now need to know how to prepare the groundworks.
Step 2: Building the Insulated Concrete Forms Wall
ICF build systems have their own logic and methodology which, when correctly applied, produces excellent buildability and inherent flexibility. ICF projects can be built to any size, including brickwork dimensions. However, by utilising the formwork module it is possible to reduce build times and virtually eliminate construction waste. The most important element for anyone building with Insulated Concrete Formwork is to consider the depth of the formwork. The finished building length and width must accommodate overall thickness of both the insulation panel and concrete.
We would suggest developers, architects and self-builders engage with your ICFA member early in the design process. They may identify areas that may require special consideration, such as large wall openings or overhangs, and advise accordingly. They can also flag-up design issues that are specific to ICF construction.

Foundations
When preparing the groundwork, considerations for the foundations are generally the same with ICF as with standard build methods. Both slab and step foundations are easily accommodated.
Rebar tails that come from the foundations and tie the walls to the base may be required.

How to Assemble Insulated Concrete Forms Wall
Building with ICF forms can reduce the number of contractors required on site and, because the blocks can be easily moved by hand, there is not normally the need for heavy plant equipment. Constructing the walls is a simple and quick technique. Hollow blocks stack together using raised interlocking surfaces with no need for intermediate bedding materials, such as mortar.
The units are normally built up starting from the corners and dry stacked by overlapping half a unit on each layer (the same as with laying concrete blocks or bricks). EPS forms may require vertical and/or horizontal reinforcing steel rebar placed into the wall. Forms can be cut to size if required by using a saw.
One of the most common questions we’re asked is how to build bespoke shapes or curved walls into the design. Manufacturers have a wide variety of forms as standard which can include straight, curved or pre-formed corners. Forms can also be cut, using standard construction tools, to suit the design. The simplicity of the system makes it inherently adaptable with changes to formwork incorporated into the design up until the concrete is poured.
Typically, the ICF blocks are assembled to first floor height. However, each system is different, and it is worthwhile speaking to your supplier for more information on how high you can build. Flat packed EPS forms may require the addition of reinforcement steel placed either vertically or horizontally into the block although this may not be required with pre-made blocks. The amount required is project specific.

Supporting the Insulated Concrete Forms Wall
EPS forms usually require a proprietary support system prior to the concrete pour to provide additional stability, these are removed once the concrete has cured. This is not usually required with woodcrete blocks although you may need to brace openings and corners.
Gable walls are created by cutting the forms to the desired slope and a shuttering applied to close off the opening and prevent the wet concrete spilling out.
After the concrete has cured the next course can be installed with the process continuing until full building height is achieved.
Training on Insulated Concrete Forms
ICFA members can recommend experienced and trained contractors who have the knowledge and understanding on getting the most of their Insulated Concrete Formwork system. ICFA members also run training courses for contractors who haven’t built with their system. Your suppliers should be able to offer guidance and advice throughout the build process with the technical resources and knowledge to support your project.
Step 3: Detailing With Insulated Concrete Forms
ICF systems can successfully interface a wide spectrum of different construction systems, materials and products. The flexible nature of ICF means that some considerations such as whether to recess doors and windows, and by how much, are easy to achieve using standard detailing practices. In fact, without the need for complicated structural solutions some conditions such as corner windows and cantilevered openings are easier to design with ICF than traditional forms of construction.
Pre-planning of the service penetrations and openings will ensure that additional labour is not required during the build process.

Windows and Doorways
Window and doorways are cut out of the block as the wall is constructed. The opening will usually need framing with timber which is either removed once the concrete has cured or left in place on which to fix the frames. With larger openings, for example a bifold door, reinforcement steel is usually inserted inside the block.

Insulated Concrete Forms Floors and Roof Types
Insulated Concrete Formwork blocks can work with most commonly encountered floor and roof types including wooden joists, concrete beam and block concrete hollow core plank or corrugated sheet steel. Wall connectors, anchor bolts or cutting in of the block may be required to accommodate the system. Depending on your system these may require the application of details either before or after the concrete pour. Your ICF supplier can advise on the installation technique suited to your project.
Mains services that are required to pass through the wall are typically installed prior to the concrete pour. Internal services can be chased out of the ICF material after the pour.
Take your time to research heating systems or devices in advance such as underfloor heating, heat pumps, wind generators etc. It may in some cases be necessary to lay the appropriate pipework or ducting in preparation for the additional systems, at carcass stage.
The walls are built, now it’s time to pour the concrete. Find out what you need to consider with Step 4: The Concrete Pour.
Step 4: Concrete Pour
The concrete pour stage can be the most challenging part of the build process. Any issues are easily avoided by following the correct preparation steps according to manufacturer’s specification.

Supporting the ICF
Your Insulated Concrete Formwork system may require additional support on the following areas:
- Reinforced steel bars over openings and retaining walls.
- Timber frames to window and door openings. These frames are either removed once the concrete has poured or remain in place as a fixing point for the window or door.
- EPS forms may require the addition of reinforcement steel placed either vertically or horizontally into the wall cavity, although this may not be required with pre-made blocks. The amount required is project specific.
- Proprietary support structures for some EPS forms which will ensure alignment of the system while the concrete is poured. These are removed once the concrete has cured. This is not usually required with woodcrete blocks although you may need to brace openings.
- Additional bracing may be required to support corners, cut units, ends of walls etc.

Check the Wall
Before commencing with the concrete pour ensure walls are straight and plumb and make any last-minute adjustments or improvements as necessary. Getting the consistency of the concrete is also important. Too dry and the concrete won’t flow evenly throughout the formwork but too wet and it will place additional pressure on the wall potentially resulting in ‘blow-outs’. Concrete mix designs may vary for different applications, and you should check first with your supplier.
There are many different methods of concrete placement including concrete pumps, crane and bucket, by hand or directly from truck chute. The concrete pump is typically the method of choice. With woodcrete and most EPS forms the concrete is poured into the wall cavity of the block.
Due to the insulating properties of the formwork, concrete can be poured in most conditions and inclement weather won’t slow the build process down.
Once the concrete has cured it’s time to finish the build. Find out more with Step 5: Finishing the Build.
Step 5: Finishing The Build With Insulated Concrete Forms
ICF systems can easily connect to a wide range of floor and roof options including hollow core planks, OWSJ composite decks, block and beam, proprietary steel joists and traditional timber joists and trusses. Your supplier can advise on the required details and processes. These are usually installed post concrete pour and your supplier will either have details to suit your ICF system or advise on the design of the project.
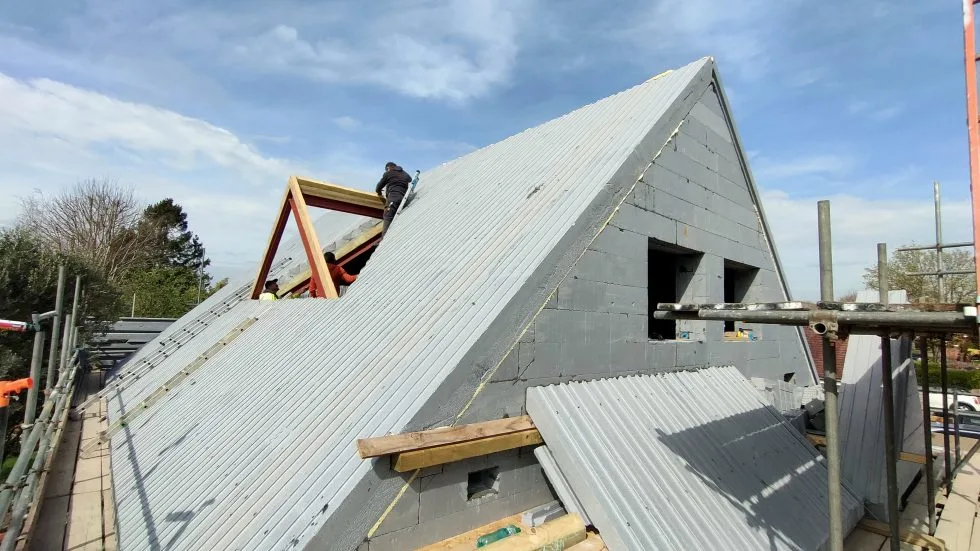
Building Elements
Windows, doors and roof are installed as soon as the concrete has cured, ensuring a weathertight envelope. Any style of window or door can be installed and these are held in place with frame anchors, as they would be in a conventional build, and then a bead of high-quality silicone sealant to seal around the edges.

Insulated Concrete Forms – External Facades
Externally, a wide range of external facing materials can be applied to Insulated Concrete Formwork structures, including render, regular brick skin, timber cladding and stone or rainscreen cladding. Brick slips can be used for a more traditional looking building. These come in a variety of types. Some slips are mounted on frames or come in sheets while others involve bonding individual slips directly to the ICF substrate.
Internally, forms are chased out to accommodate electrical wiring and pipework. Plasterboard is the most common internal finish and can be installed directly onto the walls screwed directly to steel furring strips.

And Finally…
As with all construction planning and preparation are essential for the build process. ICF systems have their own logic and methodology and involving your supplier early in the design stage will enable them to flag up areas that may require special consideration.
ICF systems supplied by ICFA members are recognised for mortgage purposes as a standard form of construction. Be aware that Modern Methods of Construction (MMC) such as ICF are considered as non-standard build systems with insurance companies. With the growth in MMC there are plenty of options available. Be aware that you will need to approach insurance companies in advance and understand their requirements to detailing.
The Valuation Panel of the Council of Mortgage Lenders confirmed that Insulated Concrete Formwork is acceptable for mortgage purposes as a standard form of construction. Click here to read the letter in full.
If you would like any more information on building with ICF contact us or visit our ICFA members page to contact an ICF supplier directly.