

Christopher Stride, Chairman at the Insulating Concrete Formwork Association looks at how building with ICFs reduces risks for underwriters, insurers and mortgage brokers.
The construction industry is facing a call to create new houses more quickly and with better sustainability credentials. As a result, this has driven an upsurge in the adoption of alternative construction techniques or Modern Methods of Construction (MMC).
It is worth noting that MMC is not defined by one build method. Instead refers to any offsite manufacturing or onsite technique. With the potential for new homes entering the market that have been built using alternative techniques and materials, how can lenders help to support energy efficient homes that are environmentally beneficial whilst also minimising the risks?
We explore why a site led MMC method such as Insulated Solid Wall Construction or ICF provides the perfect solution.
Untried and Untested?
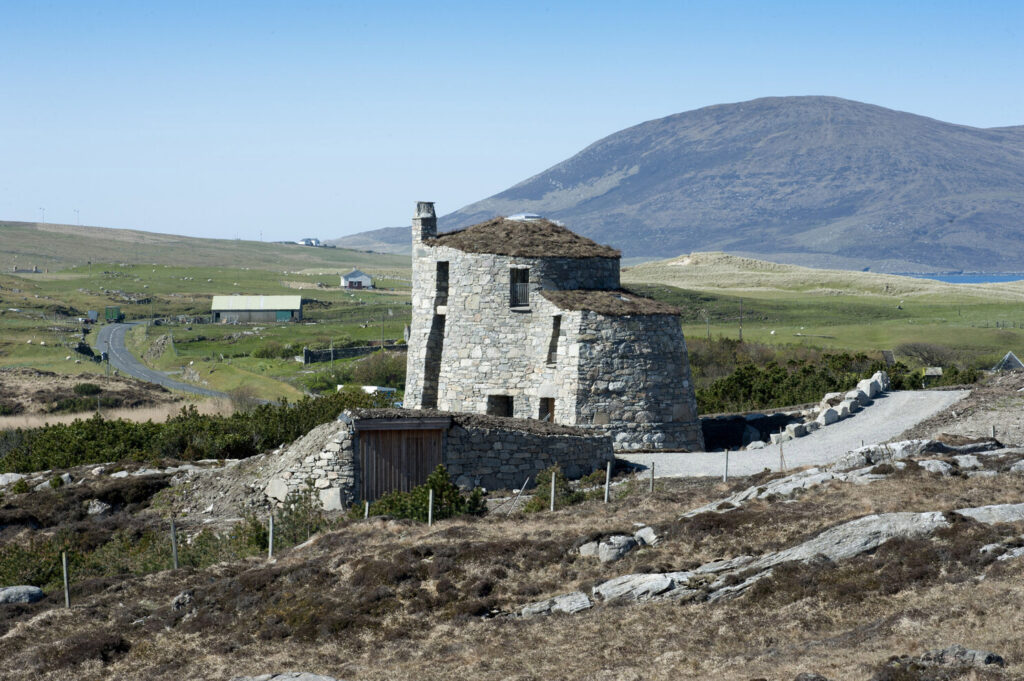
Although classed as a modern build method, ICF actually dates to the Second World War. The system was used to rebuild European cities badly hit by bombing. Over the decades its popularity has grown. Initially with self-builders who recognised its environmental build credentials, but more recently by developers for its strength of build and time-saving benefits.
Today, the application method and materials used for this system remain largely the same. For that reason there is an abundance of statistical data and research papers which demonstrate the longevity, environmental credentials and disaster resilience of ICF.
The construction method was approved in 2010 by the Valuation Panel of the Council of Mortgage Lenders as a standard form of construction. This makes it acceptable for mortgage purposes providing it has been supplied by an ICFA member.
Unusual Materials?
Simplicity is a key strength to ICF. To build the wall it only requires two main, common construction materials – the formwork and concrete.
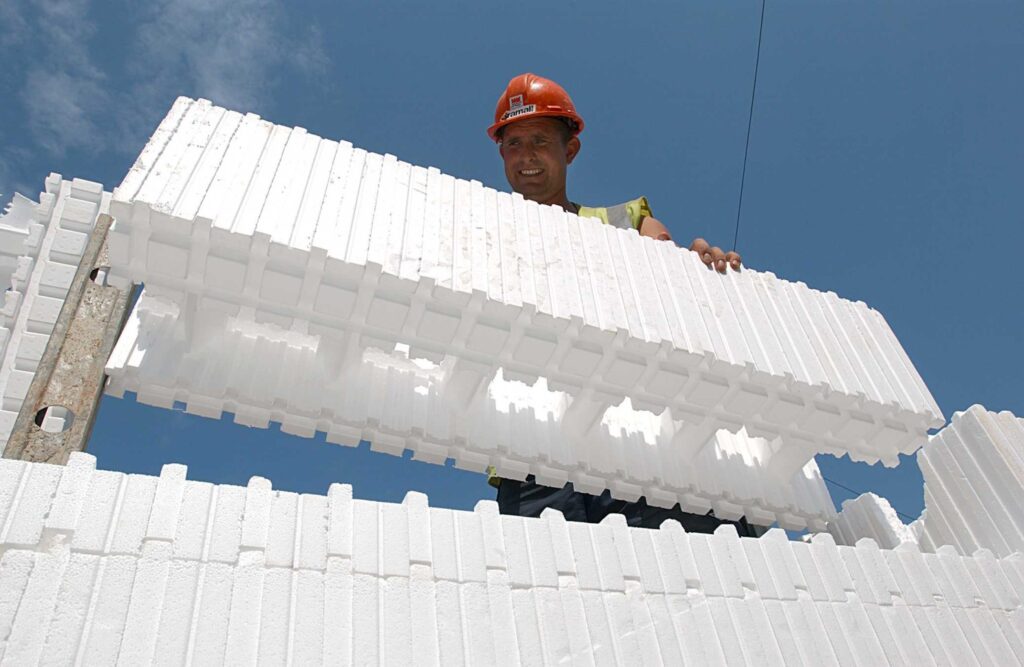
The formwork is created from two facing layers of insulating materials which has a hollow core. Within the UK the most commonly available systems are either expanded polystyrene (EPS) or Woodcrete, which uses recycled waste wood bonded together with cement. Depending on the type of construction, steel reinforcement, as specified by the structural engineer, can be placed within the block to create additional strength.
In terms of construction, ICF has lots of similarities to traditional build techniques that contractors will already be familiar with. To create the envelope of the building the ICF blocks are stacked. The blocks lock seamlessly together via a raised profile which removes the need for mortar. Concrete is then poured into the central cavity.
Minimal Maintenance with ICFs
Historically, concrete has had a bad reputation owing to concerns over cracking. Although it is worth saying that a lot of these issues have resulted from the poor design or construction of homes built over 50 years ago. When you build with an insulating solid wall construction method it can mitigate any potential problems. With ICF, the insulating formwork encases the concrete to enable it to set quickly but cure very slowly.
This slow drying process reduces any chances of cracking and allows the concrete to gain strength as it cures. This creates an incredibly strong building. Tests have shown that a concrete block typically has a load pressure capability of seven newtons per square metre whereas an ICF wall is around five times greater at typically 35 newtons per square metre.
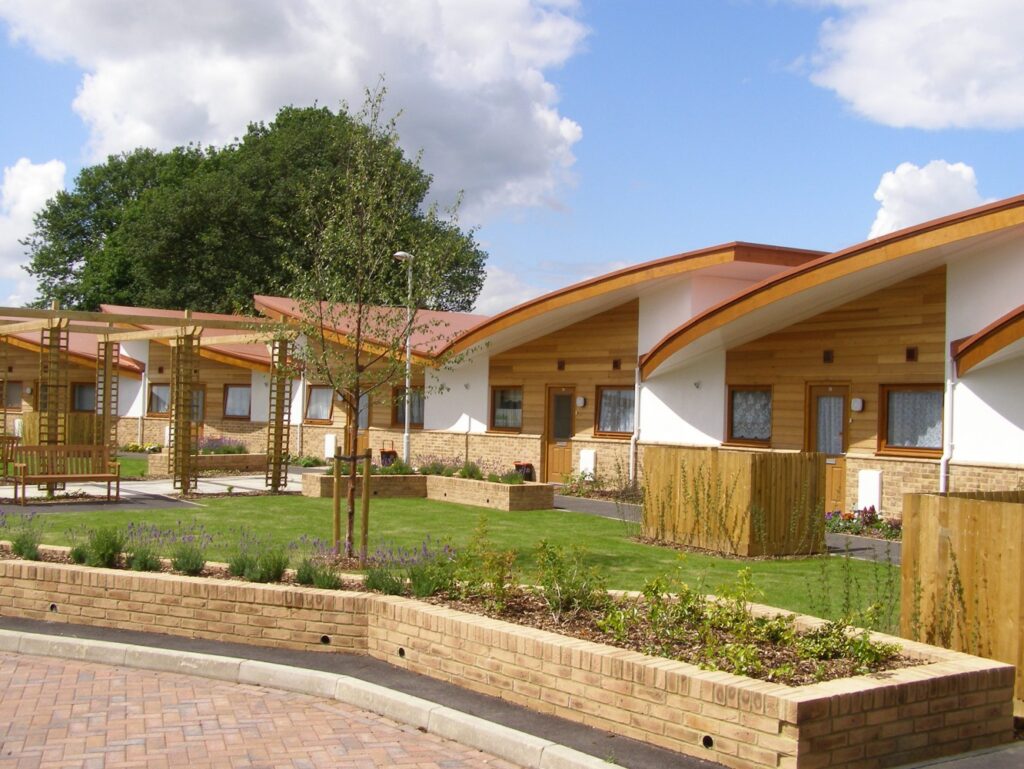
This strength offers two key benefits – minimal maintenance and longevity. With the protected concrete core, the walls will need very little maintenance or repair over the lifetime of the property and only the cladding exterior may need regular care. The airtightness and continuous insulation of the structure prevents cold-bridging which is a major cause of condensation and mould. BBA also certifies that an ICF building will have “a service life of not less than 60 years” provided it is designed in accordance with manufacturers specifications. However, it is widely understood that the lifespan of ICF property can easily extend to more than a hundred years.
Reduced Fire Risk with ICFs
Since Grenfell, the combustibility of materials used during construction has been widely discussed. The insulated solid wall structure of an ICF building naturally creates its own fire suppression system.
Concrete will not burn and can withstand incredibly high temperatures. The solid concrete core in an ICF wall can create an almost impenetrable shell that contains the room and prevents fire from spreading internally or externally. Most ICF walls offer a fire protection rating of up to 4-hours.
The formwork is also designed to ensure maximum safety. EPS forms are treated with a flame-retardant additive whereas the mineralisation process during the manufacture of a Woodcrete blocks makes them burn resistant. The fire resistance of the forms can be further enhanced depending on external finish.
Disaster Resistance?
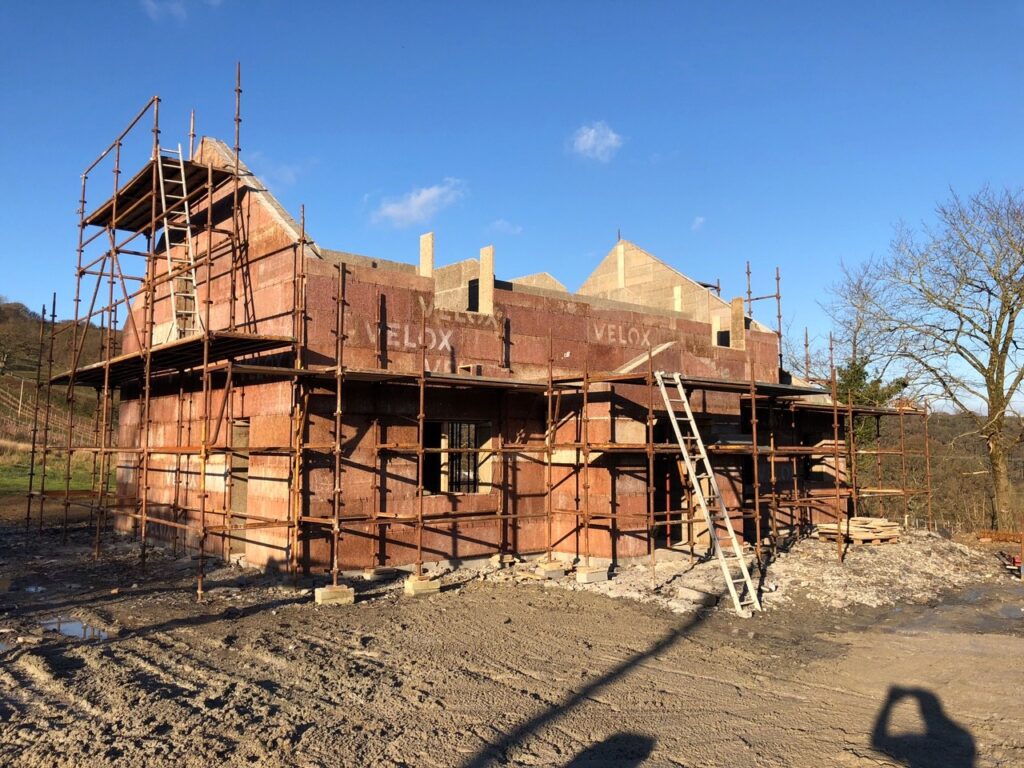
Recently, the UK has seen adverse weather events resulting in flooding. As a solid wall construction, ICF under BS 85500:2015 Flood Resilient Construction guidance is a recommended external wall method. If correctly designed and installed, there will be no voids in the structure leading to a watertight shell. In the event of flood damage, the insulating material in the walls remains water resistant which avoids months of delays caused by drying out.
The solid concrete core also provides greater impact resistance and will withstand winds of up to 250 mph.
Meeting high standards
Of course, high standards are paramount for any build. When insuring or mortgaging an ICF building make sure the products have been supplied by an ICFA member. They have the knowledge and technical resources to support the project and will flag up any areas that may require special consideration. For reliability during construction our members will only supply their product once the installers have completed one of their training courses.
Not all Modern Methods of Construction are the same, but a home built using an Insulated Solid Wall Construction that has been supplied by an ICFA member offers a more reliable solution to help fix the housing shortage and also deliver on sustainability.
Got a question?
More News
What the EPC Overhaul Means for Fabric First Building
The Future Homes Standard has already changed how new homes must be built. Now a second, quieter reform is underway that will reshape how those homes are measured once they are built. In January this year, the UK Government published…
New towns need to be built right – what the government isn’t talking about
The ICFA sets out why the biggest housebuilding programme in a generation could still fall short, and what needs to change before it is too late. Earlier this year the government announced seven locations for a new generation of New…
Getting Planning Permission is the Easy Part: Getting it to Site is the Challenge
Getting planning permission can feel like the finish line. In reality, it is often only halfway there… Industry figures suggest that consistently only around half of residential schemes granted planning permission ever make it to construction on site. For developers,…
More Projects
BEWI – Thermomur® ICF
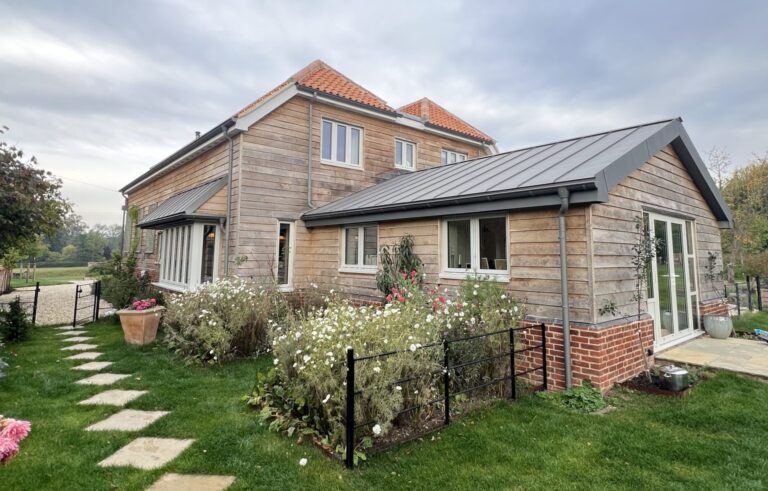
Engineer Andrew Brash built his Suffolk retirement home with BEWI's Thermomur ICF, hitting Passivhaus-level performance for under £200 a year in energy.
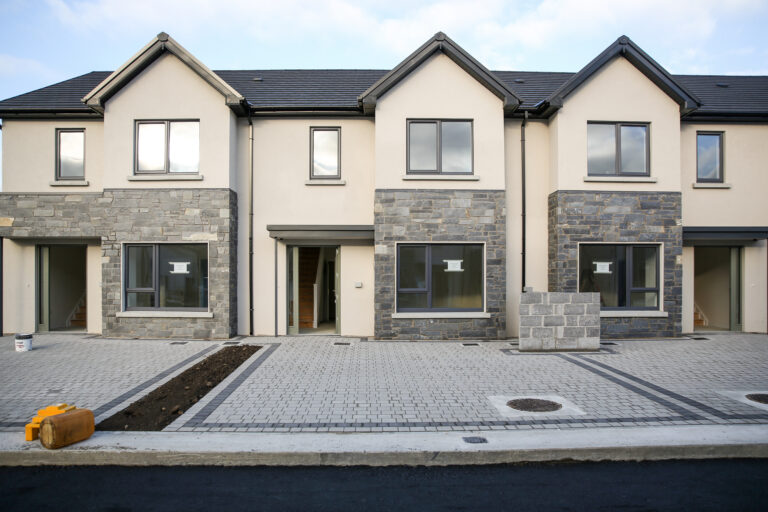
Amvic ICF – Bishopslough, Kilkenny
Project Overview Build Speed: Walls for a 50m² duplex can be erected in under one week. Thermal Performance: Reduced U-values and minimised heat loss via insulated EPS panels and continuous concrete core. The collaboration between Amvic ICF and Wallace Contracting at the Bishopslough residential development in Kilkenny showcases a modern…
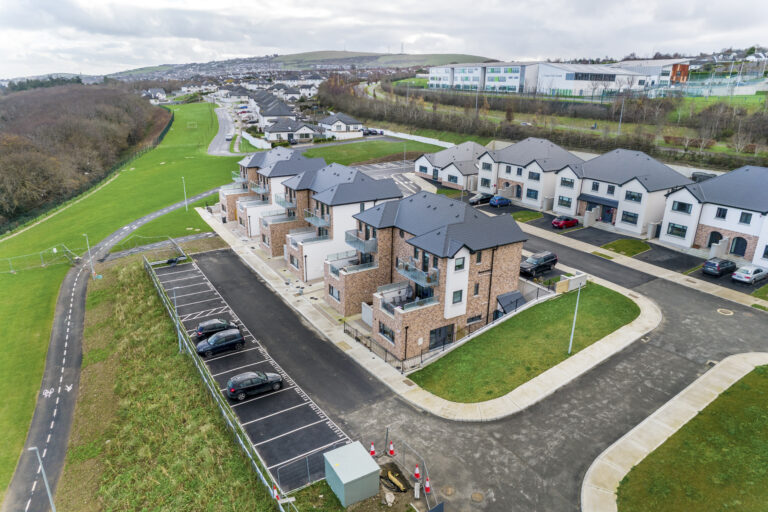
Burkeen Dales, Wicklow
Comprising 98 residential units and community facilities, this large-scale build demonstrates the unparalleled advantages of Amvic ICF. Project Overview Superstructure Works: TBC This ambitious development, completed in 2025, features 98 residential units, including semi-detached homes, terraces, and community facilities such as…